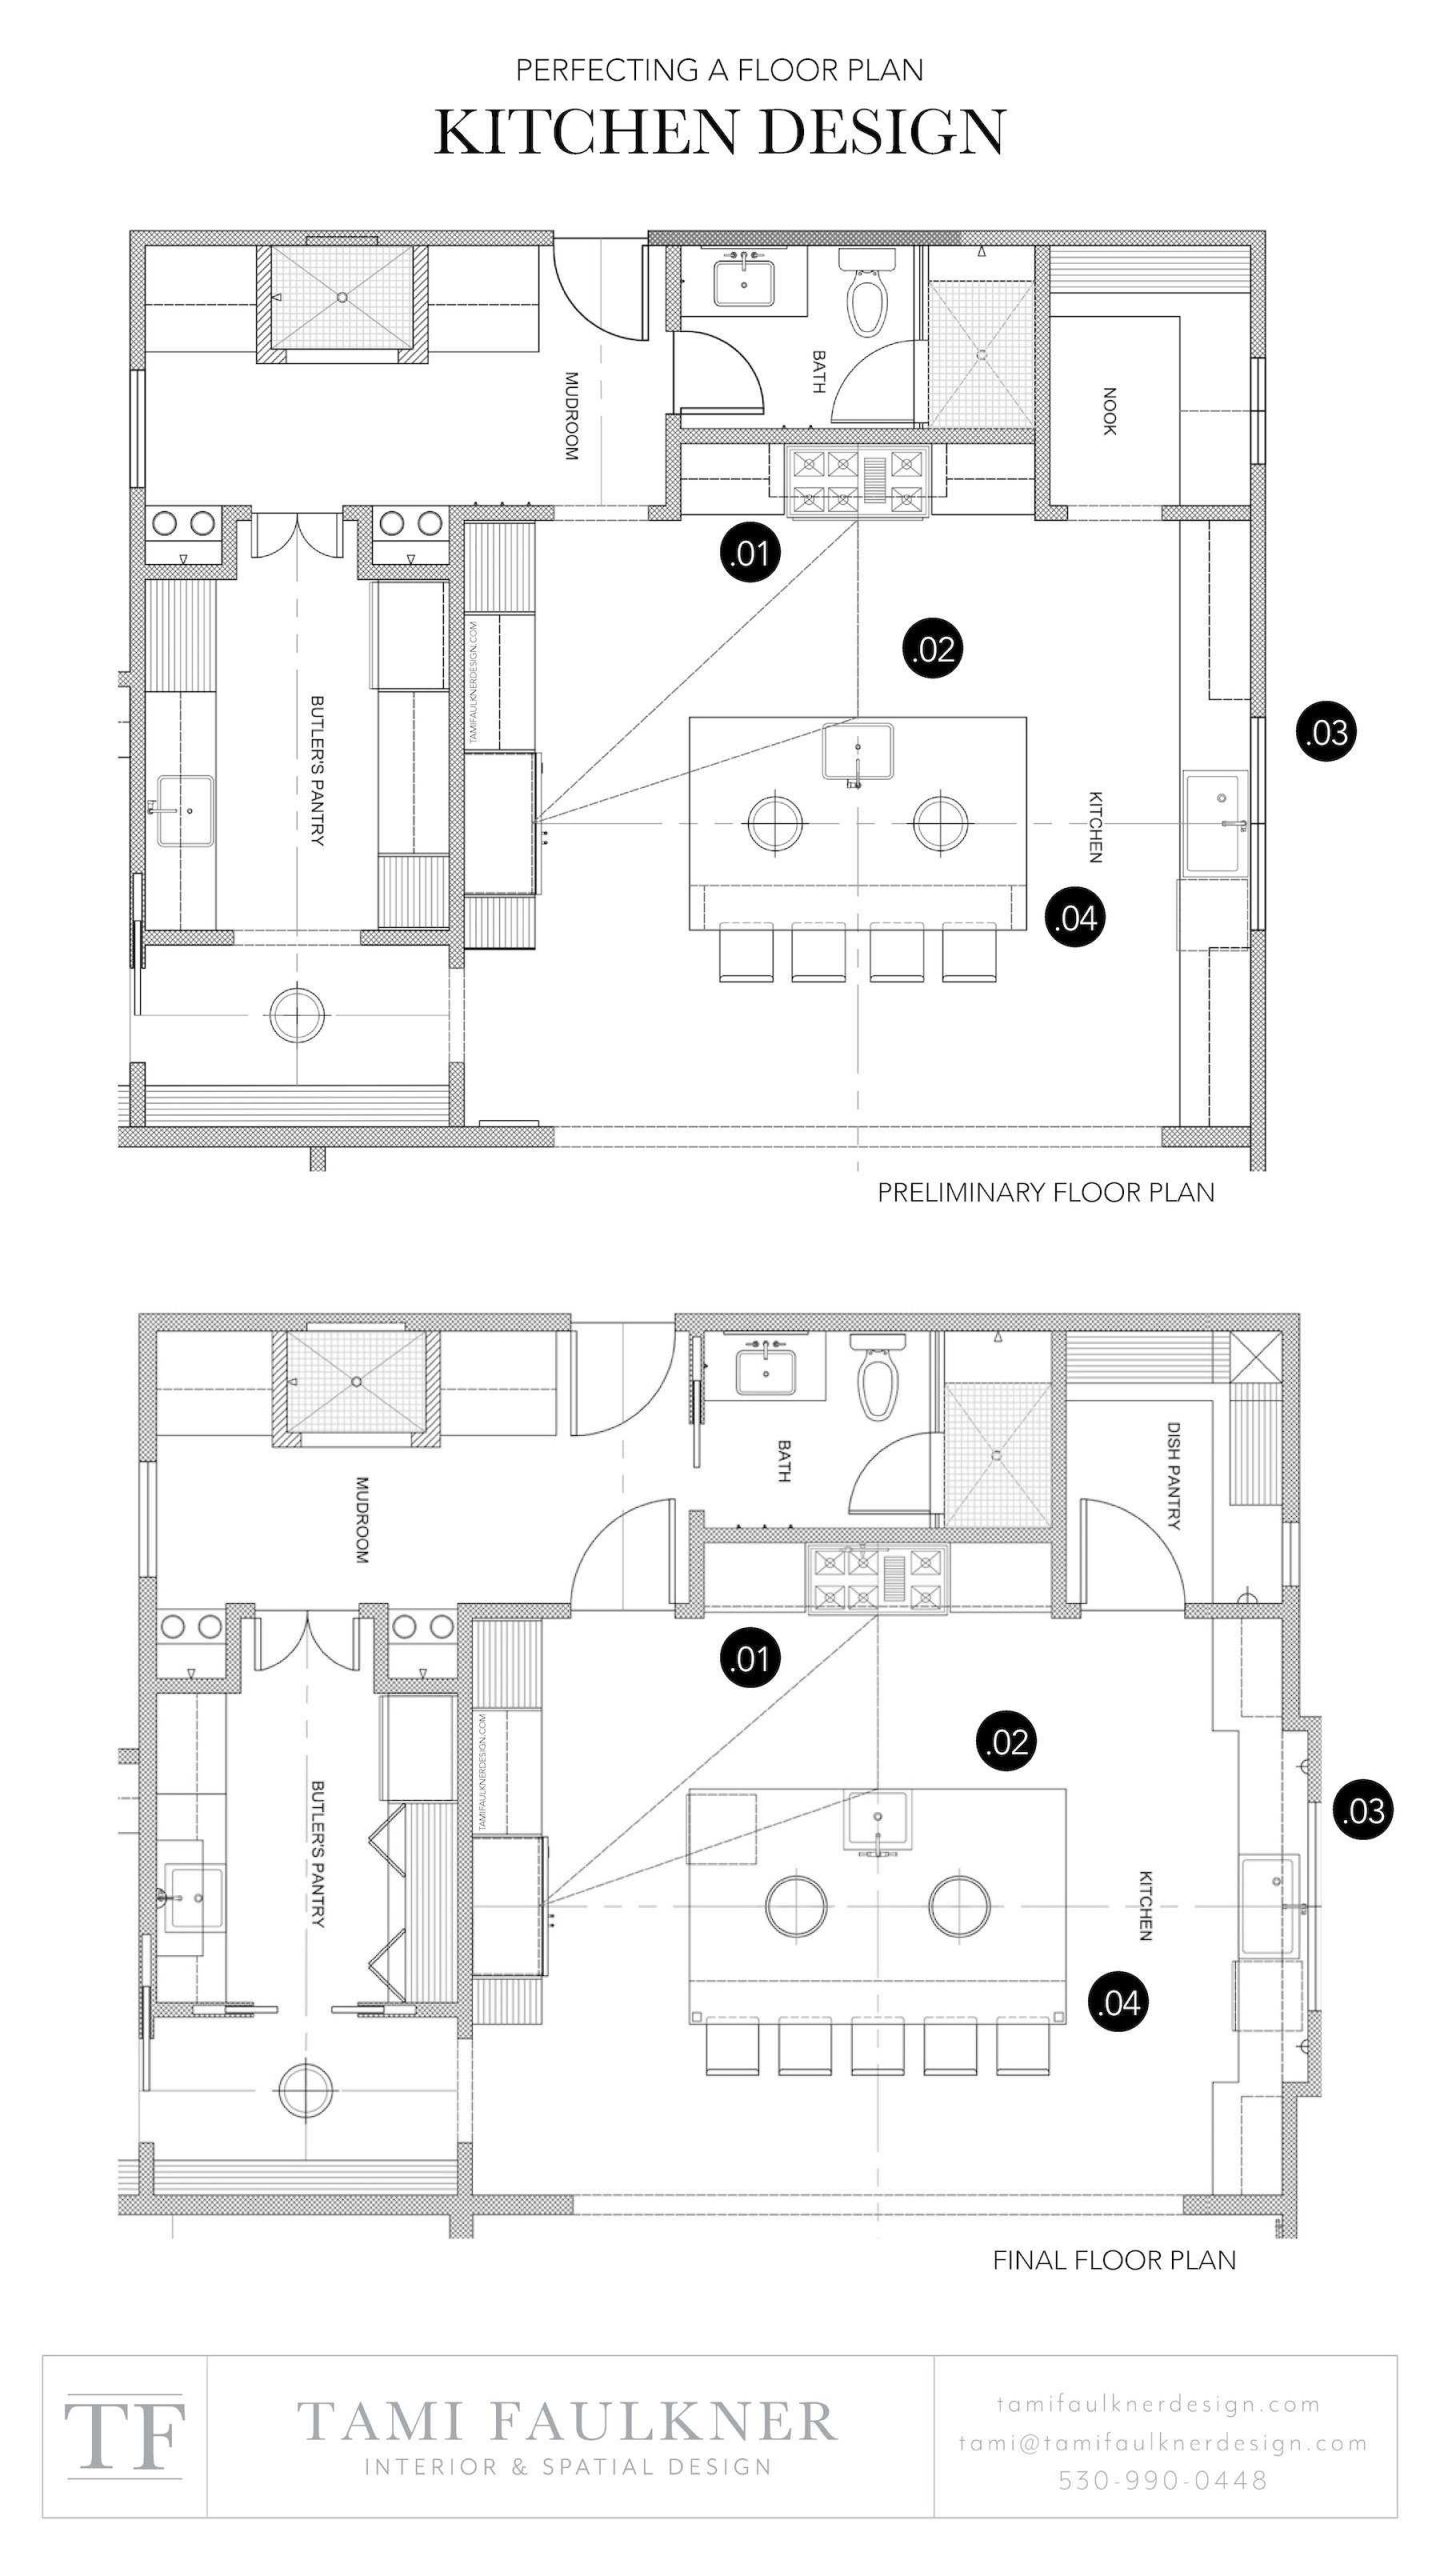
To make a custom kitchen layout work perfectly for your unique floorplan, start with a detailed plan that considers your specific space and lifestyle needs. Opt for adaptable designs, like modular units or clever storage solutions, to maximize functionality. Collaborate closely with a designer to tailor every element, ensuring your kitchen is both stylish and practical.
A custom kitchen layout is essential for unique floorplans to optimize space and reflect your personal style. By working with professionals and choosing flexible design elements, you can create a kitchen that perfectly fits your home’s distinctive shape and your daily routines. This approach ensures that every inch of your space is utilized efficiently while maintaining aesthetic appeal and ease of use.
Creating a custom kitchen for a one-of-a-kind floorplan can seem intimidating, but it’s an exciting opportunity to craft a space that truly suits your needs. From unusual room shapes to unconventional layouts, designing a kitchen that fits perfectly requires a thoughtful approach. The key is understanding your space’s limitations and potential, then working with experts to develop innovative solutions. Whether it’s integrating a compact breakfast nook into a corner or designing a multi-functional island, the goal is to make every element work harmoniously. With the right planning and customization, your kitchen can transform into a personalized hub that combines practicality and style seamlessly.

Custom Kitchen Layout for Unique Floorplans
Designing a kitchen that perfectly fits your home starts with a custom layout that works with your unique floorplan. Every house has its own shape and size, and a one-size-fits-all kitchen design might not be the best choice. Custom layouts provide the flexibility to create a functional and beautiful space tailored specifically to your needs.
Understanding the Importance of a Custom Kitchen Layout
A customized kitchen layout ensures that every inch of space is used efficiently. It helps to improve workflow, reduce clutter, and make cooking more enjoyable. With a tailored design, you can choose where appliances, storage, and work areas go for maximum convenience.
Assessing Your Floorplan
The first step in creating a custom kitchen is analyzing your floorplan. Measure the room size and note any architectural features like windows, doors, or columns. This helps to identify which layout options will work best.
Pay attention to:
- Room dimensions
- Location of windows and doors
- Ceiling height
- Existing electrical and plumbing connections
Choosing the Right Kitchen Layout for Unique Floorplans
Galley Kitchen
This layout features two parallel countertops with a central walkway. It works well in narrow spaces and maximizes storage. In a unique floorplan, it ensures efficient workflow while keeping the space open.
L-Shaped Kitchen
The L-shape uses two walls to create a corner workspace, ideal for open floorplans. It offers plenty of counter space and can be combined with an island for additional seating or prep area.
U-Shaped Kitchen
This design surrounds you on three sides, providing ample storage and work surfaces. It’s perfect for larger rooms or open-concept homes with irregular shapes, giving a cozy yet functional space.
Island Layout
Adding an island can change a simple layout into a multifunctional space. Islands provide extra workspace, storage, and seating. They are especially useful in large or open floorplans with irregular shapes.
Design Tips for Custom Kitchen Layouts
Maximize Space with Smart Storage
In custom kitchens, clever storage solutions are essential. Use corner cabinets with lazy Susans, pull-out shelves, and vertical storage options to make the most of your space. Consider cabinetry that reaches the ceiling to add extra storage room.
Optimize Traffic Flow
Arrange appliances and work zones to minimize walking distance. The kitchen work triangle—connecting the stove, sink, and refrigerator—should be designed to reduce clutter and improve efficiency.
Incorporate Flexible Features
Include features like movable islands, foldable tables, or pull-out pantry units. These add versatility to accommodate different needs and adapt to changing family sizes or cooking habits.
Integrating Unique Architectural Features
Handling Unusual Room Shapes
Oddly shaped rooms require creative solutions like angled cabinets or custom-built units. This approach helps to maximize storage and keep the layout functional without wasted space.
Dealing with Structural Obstacles
If your floorplan has columns, beams, or load-bearing walls, incorporate these into your design as features. Custom cabinetry or open shelving can turn obstacles into design elements.
Lighting and Ventilation in Custom Layouts
Designing Proper Lighting
Layer lighting—ambient, task, and accent—ensures the kitchen is bright and welcoming. Use under-cabinet lights, pendant fixtures over islands, and recessed lights for a well-lit space.
Ensuring Proper Ventilation
Proper airflow keeps the kitchen comfortable and odor-free. Consider range hoods that vent outside and windows that can open easily for fresh air.
Choosing Materials and Finishes for Custom Kitchens
Countertops and Backsplashes
Choose durable materials like quartz, granite, or butcher block that fit the style of your home. Backsplashes can be personalized with tile patterns, colors, or even glass for a unique touch.
Cabinetry and Floor Options
Opt for custom cabinetry with finishes that match your aesthetic, whether modern, rustic, or traditional. Flooring choices should be durable and slip-resistant, with options like hardwood, tile, or luxury vinyl.
Cost Considerations for Custom Kitchen Designs
A custom layout might cost more initially, but it offers better long-term value and satisfaction. Budget planning should include design, materials, and installation costs to avoid surprises.
Working with Professionals
Consulting with experienced kitchen designers and contractors ensures your custom plan is feasible and aligns with your goals. They can provide valuable input on layout, materials, and construction techniques.
Finalizing Your Custom Kitchen Design
Once the layout and materials are decided, review your plans carefully. Make sure all elements fit your needs and the unique aspects of your floorplan. A well-thought-out plan results in a kitchen that is both beautiful and functional.
Designing a custom kitchen layout for your unique floorplan involves careful planning and creativity. By considering your space’s shape, incorporating flexible features, and choosing the right materials, you create a kitchen that suits your lifestyle perfectly. This personalized approach ensures you make the most of your home’s potential while enjoying a space tailored just for you.
Our 5 favourite essential design features in our kitchen!
Frequently Asked Questions
How can I maximize the functionality of a kitchen with an irregular shape?
To make the most of an irregularly shaped kitchen, focus on designing custom storage solutions that fit awkward corners and unique angles. Incorporate movable islands or flexible cabinetry to adapt to different tasks. Strategically place appliances and work zones to ensure efficient workflow, reducing wasted space and enhancing usability.
What design strategies help create an efficient layout in constrained spaces?
In tight areas, emphasize vertical storage to utilize height and keep countertops clear. Use compact appliances and multi-functional furniture that saves space. Opt for open shelving to make the space feel larger and choose light colors to brighten the room, making it more inviting and practical despite limited room.
How can I integrate a kitchen into an open-concept living area effectively?
To seamlessly blend a kitchen with an adjacent living space, establish clear boundaries with a breakfast bar or island that also serves as a divider. Use consistent materials, colors, and design elements to create visual harmony. Ensure good lighting and proper ventilation to define the kitchen zone while maintaining an open, airy feel.
What considerations should I keep in mind when designing a kitchen that curves or has rounded corners?
Designing curved or rounded kitchens requires custom cabinetry and countertops that follow the contours. Focus on smooth transitions between zones and avoid sharp corners that may restrict movement. Use curved cabinetry or shelving for aesthetic appeal and incorporate lighting that highlights the unique shape to enhance visual interest.
How can I incorporate natural light into a uniquely shaped kitchen?
Maximize natural light by installing larger windows or skylights in strategic locations. Use glass-front cabinets and reflective surfaces to bounce light throughout the space. Position work zones near windows to take advantage of sunlight, creating a bright and welcoming environment that complements your custom layout.
Final Thoughts
A custom kitchen layout for unique floorplans ensures every space reflects your style and practical needs. Skilled designers optimize layouts for better workflow and aesthetic appeal. Tailoring your kitchen guarantees a harmonious blend of functionality and originality. In the end, a custom kitchen layout for unique floorplans creates a personalized space that truly fits your lifestyle.