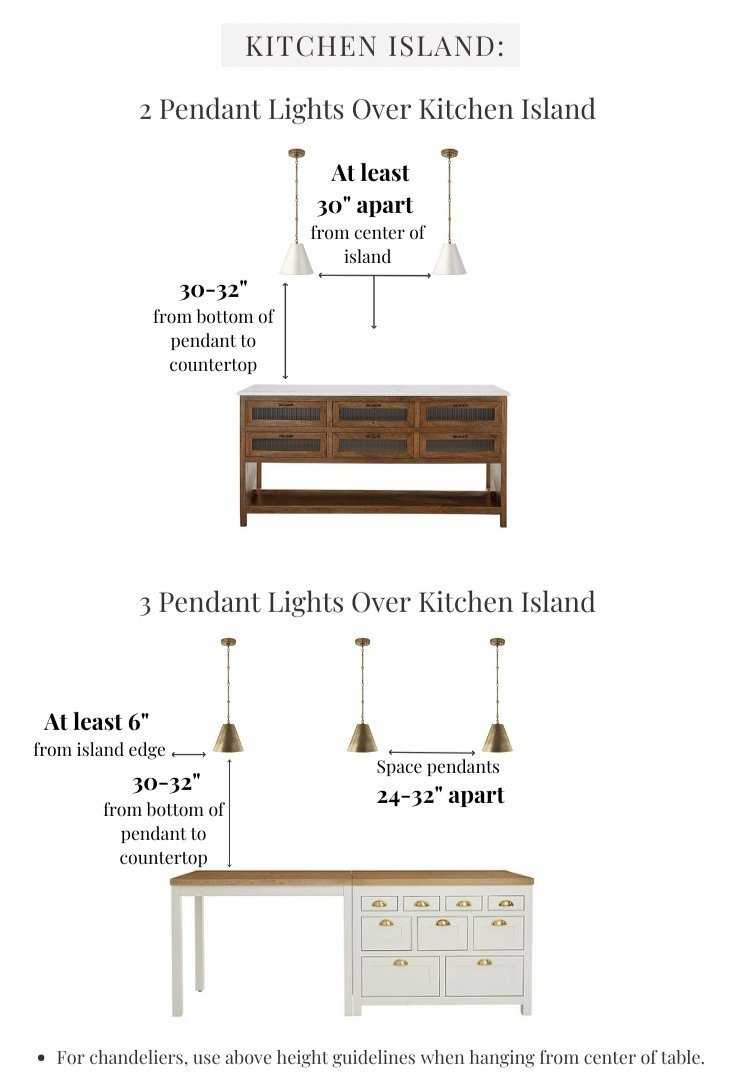
For optimal kitchen lighting, hang fixtures about 30-36 inches above countertops and space them evenly to eliminate shadows and ensure a bright, inviting space. Proper height and spacing improve functionality and ambiance, making your kitchen safer and more enjoyable to cook in.
Adjusting your kitchen lights correctly is essential for both practicality and style. The ideal height typically ranges from 30 to 36 inches above countertops, providing ample illumination without glare. Spacing should be even, with fixtures placed directly over work zones and cooking areas, to create uniform lighting and avoid dark spots. This balance enhances safety and visual appeal, transforming your kitchen into a well-lit, welcoming hub.
Lighting plays a crucial role in the overall look and feel of your kitchen. You want enough brightness for tasks, but also a cozy atmosphere for gatherings. Proper guidelines for light height and spacing ensure your lighting fixtures serve these purposes seamlessly. Whether you’re installing pendant lights, recessed lighting, or chandeliers, knowing the right measurements will help you achieve a functional, stylish space that’s perfect for cooking, entertaining, and everyday living.

Guidelines for Kitchen Light Height and Spacing
Understanding the Importance of Proper Lighting in the Kitchen
Proper lighting makes your kitchen safer and more functional. It helps you see clearly when cooking, cleaning, or doing other tasks. Good lighting also adds to the overall look and feel of your space.
Basics of Kitchen Light Height
The height at which you install your kitchen lights greatly affects how well you see and how your space looks. Too high, and the light might not illuminate the work surfaces adequately. Too low, and the light could cause glare or be in your way.
Standard Heights for Ceiling Lights
Ceiling-mounted lights are usually installed between 7 and 8 feet above the floor. This height ensures even distribution of light across the room. For rooms with higher ceilings, the lights might be mounted slightly higher to maintain proper coverage.
Pendant Lights and Their Height
Pendant lights are popular over islands or worktables. The ideal height is about 30 to 36 inches above the countertop. This height provides focused light without obstructing views or movement.
Recessed Lighting Placement
Recessed lights should be placed around 24 inches apart to avoid dark spots. The height from the ceiling typically remains standard, but spacing is key for balanced illumination.
Guidelines for Proper Light Spacing in the Kitchen
Spacing of lights ensures uniform brightness and prevents shadows. Proper placement improves safety and visibility.
Spacing for Ceiling-Mounted Lights
For general lighting, space ceiling fixtures evenly across the ceiling. A good rule of thumb is to position these lights about 1.5 to 2 times the height of the ceiling apart.
Task Lighting Arrangement
Task lighting, like under-cabinet lights, should be placed directly over work areas. They should be spaced closely enough to eliminate shadows but not so close that they cause glare.
Balancing Ambient and Task Light
Combine ambient lights for overall illumination with task lights for specific zones. This balance creates a well-lit, comfortable kitchen environment.
Positioning Kitchen Lights for Different Areas
Different zones in the kitchen demand different lighting strategies for best results.
Over the Cooking and Preparation Areas
Install lights directly above the stove, sink, and prep counters. Use under-cabinet lighting to brighten these areas. The height should be around 18 inches below the cabinets to avoid shadows.
Lighting for Dining and Sitting Areas
Over table or breakfast bar, hang pendant lamps at 28 to 30 inches above the surface. Ensure enough clearance for comfortable seating and movement.
Highlighting Specific Features and Decor
Use accent lighting to emphasize decorative elements. Spotlights or adjustable track lights can be positioned to highlight artwork, cabinetry, or architectural details.
Tips for Choosing the Right Light Fixtures and Their Placement
Choosing appropriate fixtures enhances both function and style.
Match Fixture Type with Area Function
Use bright, focused fixtures over work areas. For ambient lighting, opt for flush mounts or chandeliers that diffuse light softly.
Consider Ceiling Height and Room Size
High ceilings can accommodate larger fixtures like chandeliers, while smaller rooms benefit from compact, flush-mount lights to prevent overwhelming the space.
Adjustability and Flexibility
Select fixtures that allow for height adjustments or directional lighting. This flexibility lets you customize lighting for different tasks or moods.
Common Mistakes to Avoid in Lighting Placement
Poor lighting placement can make your kitchen less safe and less inviting.
Ignoring Task Lighting
Relying only on ceiling lights can leave work areas dim. Always add task lighting where you prepare food or wash dishes.
Overcrowding Fixtures
Placing too many lights close together creates glare and reduces aesthetic appeal. Space fixtures thoughtfully for a balanced look.
Not Considering Shadows and Glare
Position lights to minimize shadows on work surfaces. Avoid fixtures that shine directly into your eyes or create harsh reflections.
Properly estimating the height and spacing of kitchen lighting ensures safety, functionality, and style. Keep in mind the specific needs of each area, and choose fixtures that complement your space. Regularly assess your lighting arrangement to maintain a well-lit, inviting kitchen environment.
Frequently Asked Questions
How does the ceiling height influence the placement of kitchen lighting fixtures?
Ceiling height plays a significant role in determining the optimal height for kitchen lighting fixtures. For standard ceilings, hanging lights should be positioned 30 to 36 inches above countertops to provide adequate illumination. Taller ceilings allow fixtures to be hung higher without compromising brightness or creating glare. Adjusting the fixture height accordingly ensures that light covers the workspace effectively while maintaining a balanced aesthetic.
What is the ideal spacing between multiple lighting fixtures in a kitchen?
To achieve even lighting, space fixtures approximately 24 to 30 inches apart when installing multiple ceiling lights or pendants. This spacing prevents dark spots and shadows, allowing for uniform brightness across the entire kitchen. Properly distributed lighting enhances visibility and creates a welcoming atmosphere for cooking and other activities.
Should task lighting be positioned closer to work areas than ambient lighting?
Yes, task lighting should be installed closer to work surfaces such as countertops, stove areas, and sinks. Positioning task lights about 12 inches above these zones ensures direct and focused illumination, reducing eye strain and improving safety. Meanwhile, ambient lighting should be evenly distributed across the kitchen to provide overall brightness without overpowering task lighting.
How do different kitchen layouts impact the placement of lighting fixtures?
Kitchen layouts influence where lights should be placed for optimal coverage. For example, in open-concept kitchens, a combination of central ceiling fixtures and pendant lights over islands works well. In galley kitchens, installing fixtures along the length of the ceiling ensures even lighting. Tailoring fixture placement to your layout ensures all work areas are well-lit and enhances the overall design.
What considerations should be made for energy efficiency when installing kitchen lighting?
Select energy-efficient bulbs such as LEDs to reduce electricity consumption while maintaining brightness. Use dimmers to control lighting levels according to needs, which saves energy and extends bulb life. Additionally, install fixtures at heights that maximize light distribution without requiring excessive wattage, ensuring effective illumination while conserving energy.
Final Thoughts
Guidelines for kitchen light height and spacing are essential for a well-lit and functional space. Proper height ensures even light distribution without glare, while appropriate spacing prevents shadows and dark spots. For general lighting, install fixtures around 75-80 inches above the floor. Ensure spacing between lights is balanced to create a comfortable environment. Adhering to these guidelines helps optimize both safety and aesthetics in your kitchen.