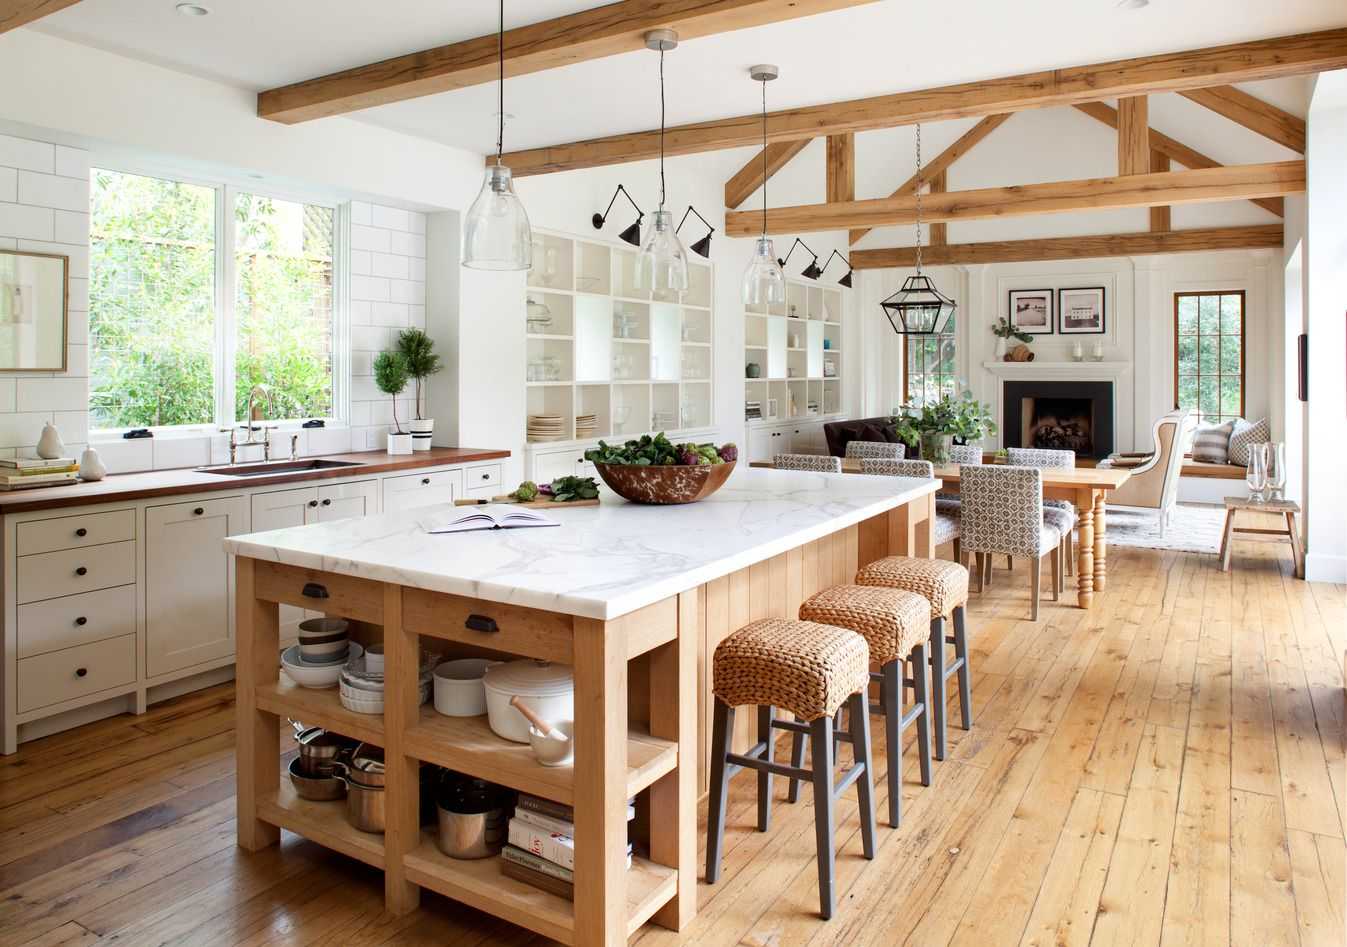
An open-concept kitchen can completely transform your home, making it feel more spacious, inviting, and perfect for entertaining. To create a stylish and functional open kitchen, focus on seamless flow, cohesive design, and clever zoning that balances cooking, dining, and socializing. Incorporating smart storage solutions and versatile furniture can also enhance your space without sacrificing comfort.
For a stunning open concept kitchen, prioritize an airy layout with minimal barriers, use color and materials to unify the space, and add statement lighting to define different areas. This approach not only boosts aesthetic appeal but also encourages interaction and ease of movement throughout your home.
A well-designed open concept kitchen maximizes space and promotes social interaction, perfect for modern living. It combines aesthetics with functionality by blending cooking areas with living and dining zones. To achieve this, consider open shelving, island countertops, and harmonious decor to create a welcoming and versatile environment that suits your lifestyle.

Open concept kitchen layout inspiration
An open concept kitchen layout combines the cooking space with the dining and living areas. This design style creates a spacious and inviting atmosphere where family and friends can gather easily. Many homeowners choose this setup to improve natural light flow and make their homes feel larger.
Benefits of an open concept kitchen
One major advantage of an open layout is the increased sense of space. Without walls or barriers, the kitchen feels more airy and expansive. It also encourages social interaction by allowing cooks to chat with guests or family members while preparing meals.
Another benefit involves flexibility in furniture placement. With fewer walls, you can arrange seating, tables, and appliances in multiple ways to suit your lifestyle. Additionally, an open kitchen improves visibility and safety, especially for families with children.
Popular styles for open concept kitchens
There are several aesthetic options to consider when designing an open kitchen. Modern minimalist designs focus on clean lines, neutral colors, and sleek surfaces. Rustic styles incorporate natural materials such as wood and stone for a cozy yet stylish look.
Contemporary themes often blend elements from both styles, creating a balanced, functional space. Choose a style that resonates with your personality and complements the rest of your home’s decor.
Color schemes for open concept layouts
The right color palette can make your open kitchen feel welcoming and harmonious. Light colors such as whites, creams, and pastels reflect natural light and make the space appear larger. Darker hues can add contrast and depth but should be used thoughtfully to avoid making the room feel cramped.
Consider incorporating accent colors through accessories or cabinetry to add visual interest and personality. Maintaining a cohesive color scheme across all connected areas enhances the flow and overall appearance.
Storage solutions in open kitchens
Storage can be a challenge in open layouts, but clever solutions help maximize space. Use tall cabinets reaching up to the ceiling for additional storage capacity. Open shelving provides easy access to frequently used items and adds decorative charm.
Incorporate multifunctional furniture such as kitchen islands with built-in storage or benches with hidden compartments. Keep countertops clutter-free by investing in organizers and pantry systems.
Lighting ideas for open concept kitchens
Good lighting is essential in open spaces to create ambiance and functionality. Combine task lighting over work areas with ambient lighting for a cozy atmosphere. Pendant lights above the island can serve as focal points while providing illumination.
Consider installing dimmers to adjust the lighting according to the mood or activity. Use natural light whenever possible by maximizing window size and placement.
Kitchen islands as centerpiece features
The kitchen island stands out as a central element in open plan layouts. It provides extra counter space for cooking and serves as a natural gathering spot. Islands can be customized with features like built-in sinks, cooktops, or seating options.
Choose a size that fits your space without obstructing movement. Materials such as quartz, marble, or wood add style and durability to your island.
Design tips for seamless flow between areas
A successful open layout achieves visual and functional harmony between zones. Use consistent flooring materials to create a unified appearance. Position furniture and appliances to facilitate easy walking paths and access.
Incorporate partial dividers like low partitions or open shelving to subtly define different zones without blocking views. This approach maintains openness while providing structure.
Incorporating style with functional elements
Blending style and practicality is key to a successful open kitchen. Select appliances that match your aesthetic but also meet your daily needs. Use stylish cabinetry and hardware that enhance the overall look.
Adding personal touches such as decorative backsplashes, unique lighting fixtures, and artwork can reflect your personality while maintaining functionality.
Smart technology integration in open kitchens
Smart devices can increase efficiency and convenience in open layouts. Voice-activated lighting and thermostats help control the environment easily. Smart refrigerators and ovens allow remote monitoring and control.
Wi-Fi-enabled speakers and entertainment systems keep everyone entertained without cluttering space. Integrating technology seamlessly maintains the sleek, open feel.
Examples of open concept kitchen designs
Look at real-life examples to gather ideas for your space. Some designs feature a large central island with bar stools, connecting seamlessly to a dining area. Others incorporate a U-shaped kitchen with a walk-in pantry for practical storage.
Modern open kitchens often have floor-to-ceiling windows, creating bright and inviting environments. These examples can serve as inspiration for your own remodeling project.
Budget considerations for open plan kitchens
Planning your budget ensures a smooth renovation process. Materials such as quartz countertops and custom cabinetry can be costly, so explore options that fit your financial plan. DIY projects can reduce costs but require time and skill.
Prioritize essential elements like structural changes, lighting, and major appliances. Consider phased updates to spread out expenses over time.
Environmental and sustainability tips
Eco-friendly choices can make your open kitchen more sustainable. Use energy-efficient appliances and LED lighting to save power. Incorporate recycled or reclaimed materials for cabinets or flooring.
Designing with sustainability in mind supports environmental health and can lower long-term costs.
Maintaining and updating your open kitchen
Regular cleaning and organization keep your open kitchen looking fresh. Updating accessories and small appliances can refresh the space without major renovations. Consider a fresh coat of paint or new hardware for a quick style update.
Stay inspired by browsing home magazines or online platforms for new ideas to enhance your layout over time.
Creating an open concept kitchen that reflects your lifestyle involves thoughtful planning and attention to detail. Use these ideas and tips to craft a space that is both beautiful and functional, making everyday living more enjoyable and social.
Open Concept Kitchen| Remodelaholic
Frequently Asked Questions
How can I define distinct areas within an open kitchen layout?
To create defined zones in an open kitchen, incorporate different flooring materials or rugs to distinguish spaces. Use furniture like a kitchen island or a breakfast bar to separate cooking and dining areas. Installing partial walls or open shelving can also provide visual boundaries without blocking sightlines.
What lighting strategies work best in an open kitchen setup?
Use layered lighting to enhance functionality and ambiance. Install pendant lights above the work zones, such as the island or countertops, for direct illumination. Combine ambient lighting with under-cabinet lights and accent fixtures to add warmth and depth, ensuring each area is well-lit for its purpose.
How can I make my open kitchen feel more cozy and inviting?
Add soft textures through textiles like curtains, cushions, and area rugs to create a warm atmosphere. Incorporate warm color tones in your cabinets, walls, or decor. Personal touches, such as artwork or decorative lighting, help establish a welcoming feel while maintaining openness.
What design elements help maintain an uncluttered appearance in an open kitchen?
Choose sleek, handle-less cabinetry and keep countertops clear by storing appliances and utensils out of sight. Use open shelving sparingly to display only select items, and incorporate organizational features like pull-out drawers and dividers. These steps keep the space looking tidy and functional.
How can I optimize storage in an open-concept kitchen without sacrificing style?
Integrate multi-functional furniture, such as an island with built-in cabinets or a breakfast bar with storage options. Use vertical storage solutions like tall cabinets or open shelving to utilize wall space effectively. Decorative baskets or boxes can also provide hidden storage for accessories and essentials.
Final Thoughts
Open concept kitchen layout inspiration offers endless possibilities to create a spacious and inviting environment. Incorporating natural light and clean lines makes the space feel open and welcoming.
Innovative storage solutions and thoughtful zoning enhance functionality without clutter. This design promotes social interaction and connects seamlessly with living areas.
In summary, exploring these ideas helps craft a practical yet stylish open concept kitchen layout inspiration that suits any home.