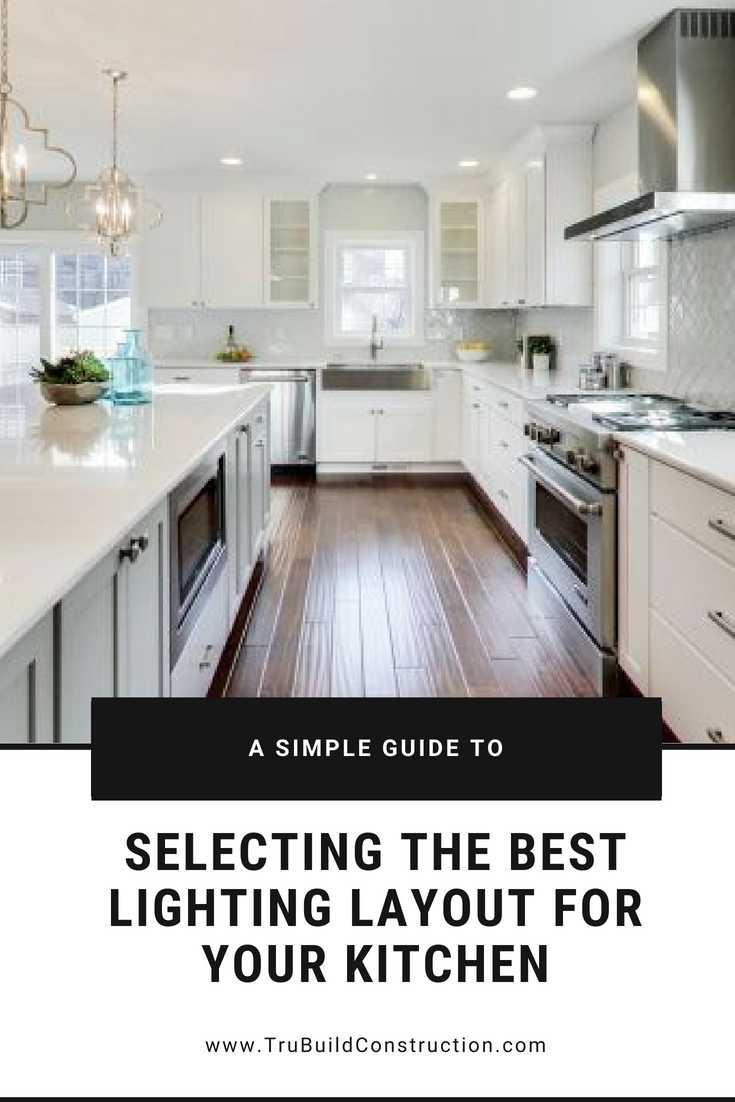
A well-designed lighting layout can transform your L-shaped kitchen into a bright, functional, and inviting space. The secret lies in layering different types of lighting—ambient, task, and accent—to eliminate shadows and highlight key areas. For an L-shaped kitchen, careful placement ensures every corner is illuminated without glare or dark spots. By combining overhead fixtures, under-cabinet lights, and maybe some decorative accents, you create a balanced environment that’s perfect for cooking, cleaning, and socializing.
In short, the proper lighting layout for an L-shaped kitchen involves strategically layering ambient, task, and accent lighting to enhance functionality and ambiance. Proper placement and choice of fixtures can make your kitchen more practical and visually appealing, ensuring every task is well-lit and every feature shines. With a thoughtful plan, your L-shaped kitchen becomes a welcoming and efficient hub of your home.
Brighten your space effortlessly by understanding how to layer lighting effectively, transforming your L-shaped kitchen into a beautifully lit, highly functional area.

Proper Lighting Layout for L Shaped Kitchens
Understanding the Importance of Proper Lighting in L Shaped Kitchens
Lighting plays a vital role in making your kitchen functional and welcoming. In an L shaped kitchen, the layout requires careful planning to ensure every corner is well-lit. Good lighting enhances the safety and efficiency of kitchen tasks like chopping, cooking, and cleaning. It also adds to the overall aesthetic appeal of your space.
Key Elements of a Lighting Plan for L Shaped Kitchens
Creating an effective lighting plan involves considering several factors. These include the natural light available, the size of your kitchen, and the specific tasks performed in different areas. The goal is to blend ambient, task, and accent lighting for a cohesive look.
Types of Lighting for L Shaped Kitchens
- Ambient Lighting: Provides overall brightness for the entire kitchen. Usually achieved through ceiling-mounted fixtures or recessed lights.
- Task Lighting: Focuses on areas where detailed work occurs, such as countertops and cooking zones. Under-cabinet lights are popular choices.
- Accent Lighting: Highlights specific features or décor. Used to add depth and visual interest, often with spotlights or decorative fixtures.
Optimal Placement of Lights in an L Shaped Layout
The unique shape of your kitchen allows for creative lighting placement. It is essential to balance lighting along both arms of the ‘L’ to avoid dark spots. Generally, consider placing lighting fixtures along the ceiling perimeter, over work zones, and in the corners.
Ceiling Fixtures and Recessed Lights
Ceiling-mounted fixtures or recessed lights should run along the length of each arm of the ‘L’. This ensures rings of light reach every corner evenly. Recessed lighting provides a clean look without cluttering the ceiling space.
Under-Cabinet Lighting
Install under-cabinet lights beneath wall cabinets to illuminate countertops directly. This reduces shadows and improves visibility during food prep. Use LED strips or puck lights for flexibility and brightness.
Lighting in Corners and Junctions
Corners where the two arms meet can be tricky to light. Use small spotlights or directional fixtures to brighten these junctions. This prevents dark, unwelcoming spaces and ensures a uniform lighting effect.
Smart Lighting Solutions for Enhanced Functionality
Technology offers customizable lighting options that adapt to your needs. Smart bulbs and dimmer switches let you change brightness and color temperature easily. Consider installing motion sensors for hands-free lighting control in high-traffic areas.
Lighting for Different Kitchen Tasks and Zones
Each kitchen zone has unique lighting needs. Cooking areas demand bright, focused light, while dining or sitting spaces benefit from softer, ambient lighting. Proper zoning ensures each part of your kitchen functions efficiently and looks inviting.
Cooking and Food Preparation Areas
Bright, white light between 3000K and 4000K creates ideal visibility. Use adjustable fixtures or task lights directly over cooktops and sinks. Focus on minimizing shadows to prevent accidents.
Dining and Lounge Spaces
Soft, warm lighting around 2700K to 3000K creates a cozy and relaxing environment. Pendants or chandeliers over the dining table add style and serve as focal points.
Lighting Design Tips for an Aesthetically Pleasing L Shaped Kitchen
Integrate your lighting to complement the overall décor. Use fixtures that match your style, whether modern, rustic, or traditional. Consider different fixture heights and textures to add visual interest.
Layering Light for Depth and Balance
Combine various lighting types to create a layered effect. Use bright ceiling lights, focused task fixtures, and decorative accents for a balanced look. This approach avoids harsh or flat lighting.
Color Temperature and Brightness Choices
Adjust color temperature based on the kitchen zone. Cooler light enhances clarity during cooking, while warmer tones create a welcoming atmosphere. Always select bulbs with appropriate lumens to ensure sufficient brightness.
Safety and Energy Efficiency Considerations
Choose energy-efficient lighting options like LED bulbs to save on electricity bills. Ensure all fixtures are rated for kitchen environments, especially in damp areas. Proper placement reduces the need for excessive lighting, saving energy and enhancing safety.
Maintenance and Flexibility in Your Lighting Layout
Regularly check and clean fixtures to keep lighting effective. Use dimmable or adjustable fixtures to adapt to changing needs. A flexible layout offers convenience and prolongs the life of your lighting system.
Examples and Tables of Recommended Lighting Arrangements
| Area | Lighting Type | Recommended Fixtures | Color Temperature |
|---|---|---|---|
| Ceiling perimeter | Ambient | Recessed LED lights | 3000K |
| Cooktop & Sink | Task | Under-cabinet LED strips | 4000K |
| Dining Area | Ambient/Decorative | Pendant or chandelier | 2700K |
| Corners & Junctions | Accent/Spotlights | Directional spotlights | Adjustable, typically 3000K |
Final Tips for Achieving the Perfect Lighting Layout
Always plan your lighting scheme during the renovation process for seamless integration. Use a combination of fixtures to create layers and add visual interest. Test lighting in different settings to find the optimal brightness and ambiance.
This detailed approach to lighting ensures your L shaped kitchen is not only functional but also aesthetically pleasing. Proper placement, suitable fixture choices, and thoughtful design create a space that is bright, inviting, and easy to work in every day.
Frequently Asked Questions
What are effective ways to illuminate different zones in an L-shaped kitchen?
To properly light different zones, consider installing task lighting under cabinets for prep areas, pendant lights over the breakfast bar, and ambient lighting for general illumination. Use a combination of these to ensure each section is well-lit for its specific use, making your kitchen both functional and inviting.
How can you ensure balanced lighting in an L-shaped kitchen?
Achieve balanced lighting by layering multiple types of fixtures throughout the space. Place ceiling-mounted lights or recessed lighting evenly across the ceiling, complement with focused task lights, and add accent lighting to highlight design features. This approach prevents dark spots and creates a harmonious atmosphere.
What factors should I consider when designing a lighting layout for an L-shaped kitchen?
Consider the kitchen’s layout, ceiling height, and natural light sources. Decide on the placement of fixtures to avoid shadows on work surfaces, prioritize energy-efficient lighting, and ensure the lighting complements the overall style of your kitchen. Proper positioning enhances both functionality and aesthetic appeal.
How can I use lighting to enhance the aesthetic of an L-shaped kitchen?
Incorporate lighting fixtures that complement your kitchen’s decor, such as decorative pendant lights or under-cabinet LEDs with color options. Use accent lighting to highlight architectural details or open shelving, creating visual interest and a warm, inviting environment.
What are some common mistakes to avoid in the lighting layout of an L-shaped kitchen?
Avoid cluttering the space with too many fixtures, which can cause glare and uneven lighting. Do not neglect task areas, and ensure fixtures do not cast shadows when working. Also, steer clear of overly bright or dim lighting, maintaining a balance that promotes both function and comfort.
Final Thoughts
Proper lighting layout for L shaped kitchens enhances functionality and ambiance. Use layered lighting with task lights over work areas, ambient lights for general illumination, and accent lights to highlight decor. Position fixtures strategically to avoid shadows and ensure even coverage.
Choosing adjustable lighting allows flexibility for different tasks and moods. Focus on balancing natural and artificial light to create a welcoming space that is both practical and visually appealing. Proper planning makes your L shaped kitchen more comfortable and efficient.