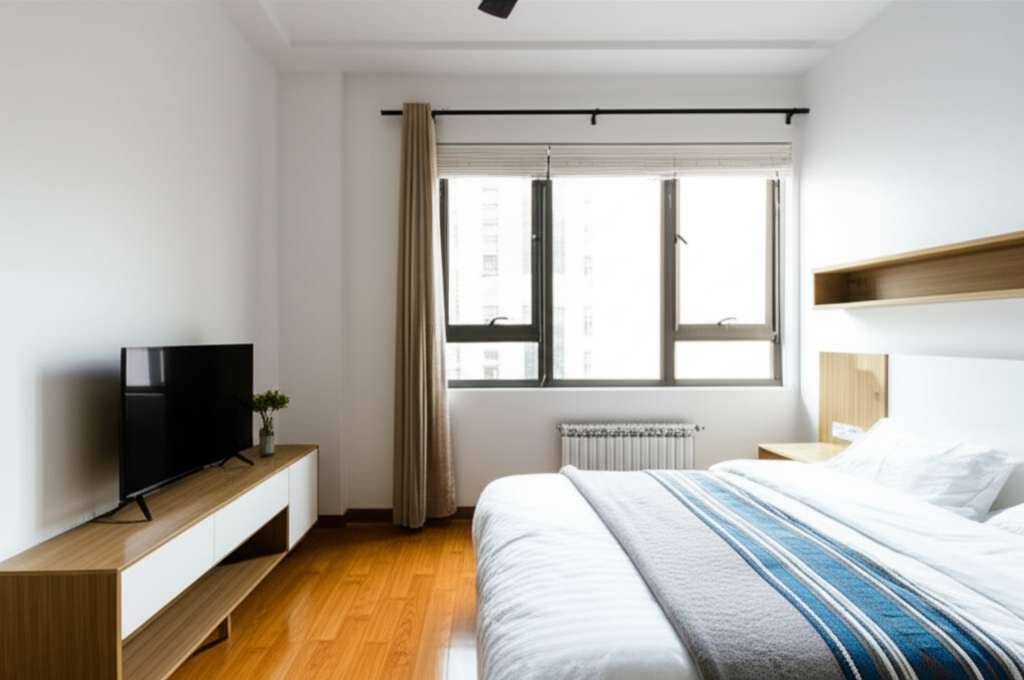
Transform your compact 1 BHK with smart, stylish, and budget-friendly interior design ideas. Discover effortless makeovers focusing on maximizing space, light, and functionality to create a comfortable and beautiful home, no matter how small your footprint.
Living in a small space, like a 1 BHK apartment, can sometimes feel like a puzzle. You want it to be functional, beautiful, and feel like home, but where do you even begin with limited square footage? It’s easy to feel overwhelmed by all the possibilities, or worse, feel like you have to sacrifice style for practicality.
But guess what? Designing a cozy and chic 1 BHK is totally achievable! It’s all about making smart choices that work for your space, not against it.
This guide is here to help you unlock the potential of your compact home. We’ll walk through simple yet impactful design ideas that will make your small space feel bigger, brighter, and more inviting. Get ready to fall in love with your home all over again!
1 BHK Interior Design: The Foundation of Your Dream Space
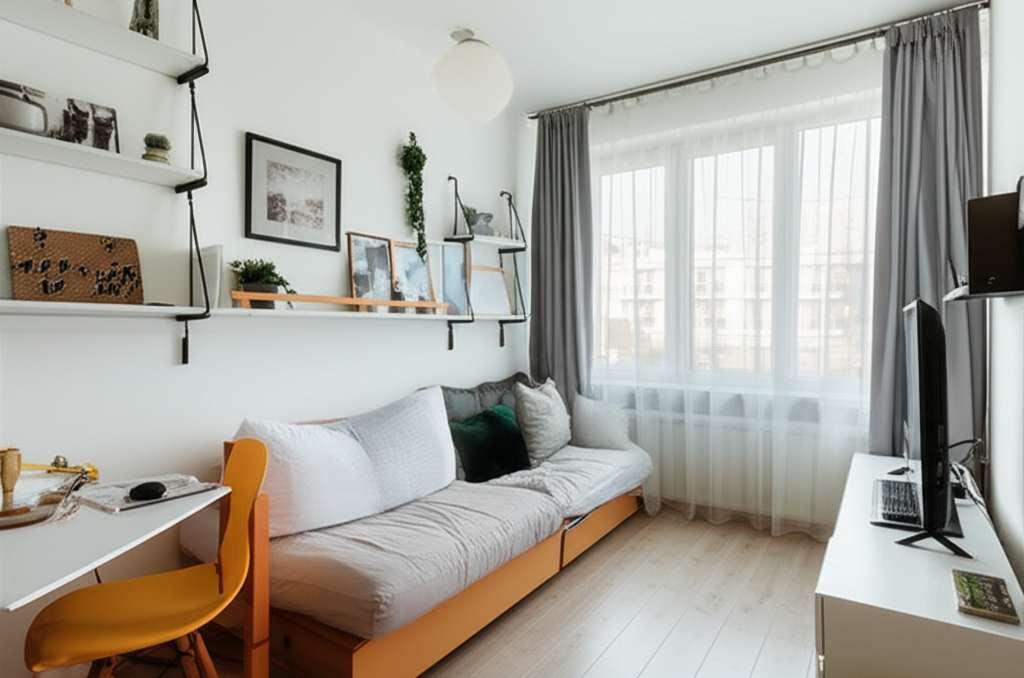
Starting any interior design project can feel a bit daunting, especially when you’re working with a smaller area. The key to a successful small 1 BHK room interior design is to think smart and intentional. It’s not about cramming in more furniture; it’s about choosing the right pieces and using your space wisely.
Think of your 1 BHK as a canvas. Every decision, from paint colors to furniture placement, contributes to the overall feel. Our goal is to create a space that feels open, airy, and reflects your personal style without feeling cluttered.
Let’s break down the essential elements that form the backbone of great small space design. Understanding these principles will make all the difference in your makeover journey.
1. Declutter and Organize: The First (and Most Important!) Step
Before you even think about paint swatches or new furniture, the absolute first step is to declutter. This is non-negotiable for small spaces. Less stuff equals more visual space, making your 1 BHK feel instantly larger and calmer.
Be Ruthless: Go through every item. Ask yourself: “Do I use this? Do I love this? Do I need this?” If the answer is no, it’s time to donate, sell, or discard.
“A Place for Everything”: Once decluttered, assign a specific home for every item. This prevents clutter from creeping back in.
Vertical Storage is Your Best Friend: Think upwards! Shelving units, wall-mounted cabinets, and tall bookcases draw the eye up, making the room feel taller. They also keep floor space clear, which is crucial.
2. Color Palette: Painting Your Way to Spaciousness
The colors you choose have a huge impact on how a room feels. For small spaces, lighter and cooler tones are generally your best bet. They reflect light and create an illusion of more space.
Light and Bright: Whites, off-whites, soft grays, pastels, and light blues are excellent choices for walls. They make walls recede, creating a feeling of openness.
Monochromatic Magic: Using different shades of the same color can create a cohesive and sophisticated look. It also helps to visually expand the space by avoiding harsh color contrasts.
Accent Walls (Use Sparingly): If you love a bold color, consider using it on a single accent wall. This adds personality without overwhelming the room. Pair it with lighter colors on other walls to maintain the sense of space.
3. Lighting: Illuminating Your Small Haven
Good lighting can completely transform a small room, making it feel more welcoming and expansive. Don’t rely on just one overhead light; layer your lighting for maximum impact.
Natural Light is King: Maximize natural light by using sheer curtains or blinds that can be easily opened. Keep windows unobstructed.
Ambient Lighting: This is your general, overall light. Think of a stylish ceiling fixture or track lighting.
Task Lighting: Essential for specific activities like reading or cooking. This includes table lamps, floor lamps, and under-cabinet lighting.
Accent Lighting: Used to highlight specific features, like artwork or architectural details. Wall sconces can add a touch of elegance.
Smart Furniture Choices for Your 1 BHK
Choosing the right furniture is paramount when designing a small 1 BHK. The goal is to select pieces that are multi-functional, appropriately scaled, and visually light. Avoid bulky, dark furniture that can make a room feel cramped.
1. Multi-functional Furniture: The Space-Saving Superstars
This is where you get creative! Furniture that serves more than one purpose is a game-changer for small apartments.
Sofa Beds/Futons: Perfect for accommodating guests without dedicating permanent space to a guest bed.
Ottomans with Storage: Use them as a footrest, extra seating, or a coffee table (with a tray), all while hiding blankets, magazines, or remotes.
Nesting Tables: These are a lifesaver. Use them when you need them, and stack them away when you don’t.
Expandable Dining Tables: A small table that can extend when you have company is a brilliant solution for dining areas.
Beds with Built-in Storage: Drawers or a lift-up mechanism under the bed can store a surprising amount of items.
2. Scale and Proportion: The Art of Not Overcrowding
It’s tempting to buy furniture you love, but it’s crucial to consider its size relative to your room.
Avoid Oversized Pieces: A massive sectional might be comfy, but it will eat up your entire living room. Opt for a loveseat or a compact sofa instead.
Leggy Furniture: Furniture with exposed legs (like sofas, chairs, and tables) creates a sense of airiness because you can see the floor underneath. This makes the room feel less heavy and more open.
Measure Twice, Buy Once: Always measure your space and the furniture dimensions before purchasing. Consider how you’ll move it through doorways and into the room.
3. Vertical Space: Going Up, Not Out
As mentioned in the foundation section, using vertical space is key. This applies heavily to furniture choices too.
Tall Bookshelves: Draw the eye upward and provide ample storage.
Wall-Mounted Desks: A great solution for a home office nook without taking up floor space.
Floating Shelves: Perfect for displaying decor, books, or even as a bedside table alternative.
Layout and Flow: Arranging Your 1 BHK for Maximum Impact
The way you arrange your furniture has a profound effect on how your 1 BHK feels and functions. A well-planned layout can make a small space feel much larger and easier to navigate.
1. Define Zones: Creating Distinct Areas
Even in a small open-plan space, you can create the illusion of separate zones for living, dining, and sleeping. This makes the space feel more organized and intentional.
Use Rugs: A rug can visually anchor a living area or dining space, defining its boundaries.
Furniture Placement: Position your sofa to face away from the bedroom area, or use a strategically placed bookshelf as a subtle divider.
Lighting: Different lighting can also help define zones – a pendant light over a dining table, for example.
2. The Importance of Open Pathways
Ensure there are clear, unobstructed pathways throughout your 1 BHK. This makes the space feel less cluttered and easier to move around in.
Avoid Blocking Entryways: Don’t place furniture directly in front of doors or main walkways.
Think About Traffic Flow: Imagine walking from the entrance to the kitchen, to the living area, and to the bedroom. Are there any obstacles?
3. Consider Furniture Placement for Visual Expansion
Certain furniture arrangements can make a room feel larger.
Pull Furniture Away from Walls: Even a few inches can create a sense of breathing room.
Facing Windows: Position seating to take advantage of natural light and views, which can make the room feel more open.
Storage Solutions: Hiding the Clutter in Style
Storage is often the biggest challenge in a small 1 BHK. The key is to integrate storage seamlessly into your design so it doesn’t look like an afterthought.
1. Clever Cabinetry and Shelving
Wall-Mounted Units: These keep floors clear and can be installed at various heights. Consider slim cabinets or floating shelves.
Built-in Solutions: If possible, built-in wardrobes or shelving can maximize every inch of space and create a clean, streamlined look.
Utilize Nooks and Crannies: Small alcoves can be transformed into useful storage with custom shelving or small cabinets.
2. Decorative Storage: Function Meets Fashion
Storage doesn’t have to be boring! Use decorative baskets, stylish boxes, and attractive furniture to store items while adding to your decor.
Baskets: Woven baskets are perfect for storing throws, magazines, toys, or even as a stylish planter.
Decorative Boxes: Use them on shelves to hide smaller items like remotes, chargers, or stationery.
Storage Ottomans/Benches: As mentioned before, these are dual-purpose wonders.
3. The Power of Mirrors
Mirrors are magical for small spaces. They reflect light and create the illusion of depth, making a room feel significantly larger.
Large Wall Mirror: A large mirror opposite a window can double the light and the perceived size of the room.
Mirrored Furniture: A mirrored dresser or cabinet can add a touch of glamour and help bounce light around.
Group Smaller Mirrors: A gallery wall of mirrors can also be effective.
Here’s a quick look at how different types of storage can impact your space:
| Storage Type | Best For | Small Space Benefit |
|---|---|---|
| Wall-Mounted Shelves | Books, decor, plants | Keeps floor clear, draws eye up |
| Storage Ottomans | Blankets, remotes, toys | Multi-functional (seating, table, storage) |
| Vertical Cabinets | Kitchenware, clothes, general items | Maximizes vertical space, hides clutter |
| Under-Bed Storage | Seasonal clothes, extra bedding | Utilizes often-wasted space |
| Nesting Tables | Coffee table, side tables | Flexible use, tucks away neatly |
Decor and Accents: Adding Personality Without Clutter
Once the functional elements are in place, it’s time to add your personal touch. In a small 1 BHK, it’s about making strategic decor choices that enhance the space rather than overwhelm it.
1. Choose Decor Wisely
Scale is Key: Opt for fewer, larger decorative items rather than many small ones. A single statement piece of art is often better than a busy gallery wall in a tiny room.
Embrace Verticality: Tall plants, floor-to-ceiling curtains, or tall vases can draw the eye upward.
Mirrors as Decor: Beyond their functional light-reflecting properties, mirrors can be beautiful decorative pieces themselves.
2. Textiles and Textures: Adding Warmth and Depth
Soft furnishings can make a huge difference in how a room feels.
Lightweight Curtains: Sheer or light-colored curtains allow natural light to filter through while providing privacy.
Cushions and Throws: Add pops of color and texture with carefully chosen cushions and a cozy throw.
Rugs: As mentioned, rugs define spaces and add warmth. Choose one that is appropriately sized for the zone.
3. Personal Touches: Make it Yours!
This is where your personality shines through.
Photos and Artwork: Display them thoughtfully. Consider a floating shelf for a few cherished frames rather than cluttering surfaces.
Plants: Greenery adds life and color. Choose plants that suit your lighting conditions and are not too large for the space.
Specific Room Ideas for Your 1 BHK
Let’s get more specific and look at how these principles apply to different areas of your 1 BHK.
1. The Living Area: Cozy and Functional
Smart Seating: Opt for a compact sofa or a loveseat. Consider a modular sofa that can be reconfigured if needed.
Wall-Mounted TV: Frees up floor space and creates a cleaner look.
Nesting Coffee Tables: Provide surface area when needed but can be tucked away.
Vertical Bookcases/Shelving: Use these for books, decor, and hidden storage.
For a deeper dive into optimizing living spaces, resources like Houzz’s Small Living Room Ideas offer fantastic inspiration.
2. The Bedroom: A Peaceful Retreat
Platform Bed with Storage: Maximizes under-bed space.
Wall-Mounted Nightstands: Keeps the floor clear and offers a minimalist look.
Mirrored Wardrobe Doors: Makes the room feel larger and more luxurious.
Light, Calming Colors: Promote a sense of peace and rest.
Vertical Storage: Use tall wardrobes or shelving units.
3. The Kitchen/Dining Nook: Efficient and Inviting
Compact Dining Set: A small round table with chairs that can tuck underneath is ideal.
Wall-Mounted Fold-Down Table: A brilliant space-saver that can be folded away when not in use.
Slim Kitchen Carts: Provide extra counter space and storage.
Good Lighting: Pendant lights over a dining nook can make it feel like a distinct area.
Looking to enhance your compact kitchen? Explore our guide on 10 Cozy Small Kitchen Ideas for space-saving inspiration.
A great resource for small kitchen ideas is Good Housekeeping’s Small Kitchen Ideas.
4. The Workspace (if applicable): Productive and Unobtrusive
Fold-Away Desk: A desk that folds into the wall when not in use.
Wall-Mounted Desk: As mentioned, saves floor space.
Vertical Organizers: Keep your desk clear of clutter.
Good Lighting: Ensure ample light for productivity.
Budget-Friendly Tips for Your 1 BHK Makeover
You don’t need a huge budget to create a stunning 1 BHK. Smart shopping and DIY can go a long way.
1. DIY and Upcycling
Paint: A fresh coat of paint is one of the most affordable and impactful ways to transform a room.
Upcycle Old Furniture: Sanding and repainting an old piece can give it a new lease on life.
DIY Shelving: Simple floating shelves can be made from wood planks and brackets.
2. Smart Shopping
Second-Hand Stores and Online Marketplaces: You can find incredible deals on furniture and decor. Look for solid pieces that can be refinished.
Sales and Discounts: Keep an eye out for seasonal sales at furniture and home decor stores.
Prioritize: Invest in key pieces that you’ll use daily (like a comfortable sofa) and save on decorative items.
3. Focus on Impactful Changes
Lighting Fixtures: Upgrading a dated light fixture can make a big difference.
Hardware: Changing cabinet knobs or drawer pulls is a small change with a big visual impact.
* Textiles: New cushions or a stylish rug can refresh a room’s look.
FAQ: Your Small Space Design Questions Answered
Q1: What is the most important thing to do when designing a small 1 BHK room?
A1: The most crucial step is to declutter ruthlessly. Less clutter immediately makes a small space feel larger, calmer, and more organized.
Q2: How can I make my small 1 BHK feel bigger?
A2: Use light colors on walls and ceilings, maximize natural light, incorporate mirrors, choose furniture with exposed legs, and utilize vertical space for storage.
Q3: Is it okay to use dark colors in a small room?
A3: While light colors are generally recommended, you can use dark colors strategically on an accent wall or in a room with excellent lighting. Just ensure it’s balanced with lighter elements to avoid overwhelming the space.
Q4: What kind of furniture is best for a small apartment?
A4: Opt for multi-functional furniture (like sofa beds or storage ottomans), scaled-down pieces, and furniture with exposed legs to create a sense of openness. Avoid bulky, oversized items.
Q5: How can I create separate zones in a studio or 1 BHK apartment?
A5: Use rugs to define areas, strategically place furniture to create visual boundaries, and utilize lighting (like pendant lights over a dining area) to distinguish zones.
Q6: What are some budget-friendly decor ideas for a small space?
A6: Consider DIY projects like painting or upcycling furniture, shopping at second-hand stores, focusing on impactful changes like new hardware or textiles, and buying fewer, more impactful decorative items.
Q7: How much natural light is ideal for a small room?
A7: As much as possible! Natural light is your best friend in small spaces. Keep windows clear, use sheer curtains, and position furniture to take advantage of sunlight. Mirrors can also help bounce light around.
Conclusion: Your Beautiful, Functional 1 BHK Awaits
Designing a small 1 BHK doesn’t have to be a challenge. By focusing on smart furniture choices, clever storage solutions, a well-thought-out color palette, and strategic lighting, you can transform your compact space into a stylish, functional, and incredibly comfortable home. Remember, it’s all about making intentional decisions that maximize every inch.
Embrace the opportunity to get creative. Decluttering is your first step to freedom, and thoughtful design will make your space feel so much larger than it is. Whether you’re a student, a renter, or a homeowner, these small 1 BHK room interior design ideas will help you create a haven you’ll love coming home to. For even more targeted inspiration, check out our tips on minimal decor ideas for kitchens and elegant kitchen decor to elevate your compact cooking space. Happy decorating!