Don’t let a cramped kitchen cramp your style! This guide identifies common small kitchen space mistakes, from poor layout to inefficient storage, that often make compact areas feel smaller and less functional. Learn how to easily correct these missteps with clever solutions to maximize every inch, improve flow, and create a highly organized, inviting culinary space.
Small Kitchen Space Mistakes Table: A How-To Guide for Maximizing Your Compact Culinary Hub
Welcome, fellow home chef! Does your kitchen feel cramped, challenging, or just not quite right? You’re not alone. Small kitchens present unique challenges, but with the right approach, they can be efficient, organized, and stylish. The secret lies in identifying and correcting common small kitchen space mistakes that often make compact areas feel even smaller and less functional.
This comprehensive how-to guide is designed to help you transform your tiny kitchen. We’ll walk you through a “table” of the most common small kitchen space mistakes, explaining why they’re detrimental and, more importantly, providing practical, actionable solutions. By the end of this guide, you’ll have a clear roadmap to create a kitchen that works smarter, not harder, for you. Get ready to unlock the full potential of your small kitchen!
Key Takeaways
- Embrace Vertical Space: Don’t overlook walls and cabinet height. Utilize shelves, stackable units, and wall-mounted organizers to free up valuable counter and floor space.
- Declutter and Prioritize: Regularly remove unnecessary items from countertops and cabinets. Focus on multi-functional appliances and items that truly earn their place in your small kitchen.
- Optimize Layout and Flow: Ensure your kitchen’s work triangle (sink, stove, fridge) is efficient. Avoid blocking pathways and select furniture and appliances that are appropriately scaled for your space.
- Smart Storage is Key: Maximize internal cabinet space with pull-out shelves, dividers, and door organizers. Explore creative solutions like pegboards and magnetic strips for frequently used items.
- Lighten and Brighten: Use light colors, reflective surfaces, and layered lighting to make your small kitchen feel larger and more open. Avoid dark, heavy textures and ensure natural light isn’t obstructed.
- Multi-functionality is Your Friend: Invest in items that serve multiple purposes, from appliances to furniture. Think foldable tables, nesting stools, and combination gadgets to save space.
- Measure Before You Buy: Always measure your space accurately before purchasing any new appliance, furniture, or storage solution to prevent costly and space-wasting errors.
Understanding the Impact of Small Kitchen Space Mistakes
Living with a small kitchen often means living with compromises. However, many frustrations stem not from the size itself, but from common design and organizational blunders. These small kitchen space mistakes can lead to clutter, inefficiency, and a general feeling of being overwhelmed. Let’s delve into these issues and discover how to turn them into opportunities for improvement.
Overlooking Vertical Space: A Prime Small Kitchen Space Mistake
One of the most frequent small kitchen space mistakes is ignoring the potential of vertical space. Many homeowners focus solely on floor and counter space, forgetting that walls and the area above cabinets offer prime real estate.
Mistake: Wasted Wall Space and Unused Cabinet Tops
Do you have bare walls that could hold shelves? Are your cabinets significantly shorter than your ceiling, leaving a dusty, unused gap? This oversight is a major culprit in making small kitchens feel cramped. Every inch counts in a compact area, and neglecting vertical opportunities means you’re missing out on valuable storage and display options.
Solution: Maximize Upward Storage
- Install Shelving: Floating shelves or open shelving units can store frequently used items, cookbooks, or decorative pieces without adding bulk.
- Extend Cabinets to the Ceiling: If renovating, consider custom cabinets that reach the ceiling or add extensions to existing ones. This provides immense storage for less-used items and eliminates dust traps.
- Utilize Cabinet Doors and Sides: Add spice racks to the inside of pantry doors or hooks for aprons and oven mitts on the side of a cabinet.
- Magnetic Strips: Install magnetic knife strips on an empty wall to free up drawer space. Magnetic spice racks can also be incredibly useful.
- Vertical Plate Racks: Store plates vertically in cabinets to save space and make them easier to access.
Cluttering Countertops: A Visually Shrinking Small Kitchen Space Mistake
The dreaded cluttered countertop is perhaps the most visible and frustrating of all small kitchen space mistakes. When every available surface is covered with appliances, utensils, and miscellaneous items, your kitchen instantly feels smaller, messier, and less functional.
Mistake: Every Appliance and Gadget Left Out
It’s easy to fall into the habit of leaving your toaster, coffee maker, blender, and various cooking tools permanently on the counter for convenience. However, in a small kitchen, this quickly eats up precious prep space, making cooking a chore rather than a pleasure. It also creates visual noise, overwhelming the eye and shrinking the perceived size of the room.
Solution: Strategic Decluttering and Smart Storage
- Regularly Declutter: Commit to a daily or weekly decluttering ritual. Put away items immediately after use.
- Choose Multi-functional Appliances: Opt for appliances that serve multiple purposes (e.g., a toaster oven that also air-fries).
- Store Seldom-Used Items Away: If you only use your stand mixer once a month, find a home for it in a cabinet or pantry.
- Wall-Mounted Solutions: Consider wall-mounted paper towel holders, magnetic knife strips, or hanging fruit baskets to get items off the counter.
- Rolling Carts: A small rolling cart can provide extra counter space when needed and be tucked away when not in use. Some even have removable tops that double as cutting boards.
Layout and Flow Blunders in Your Small Kitchen Space
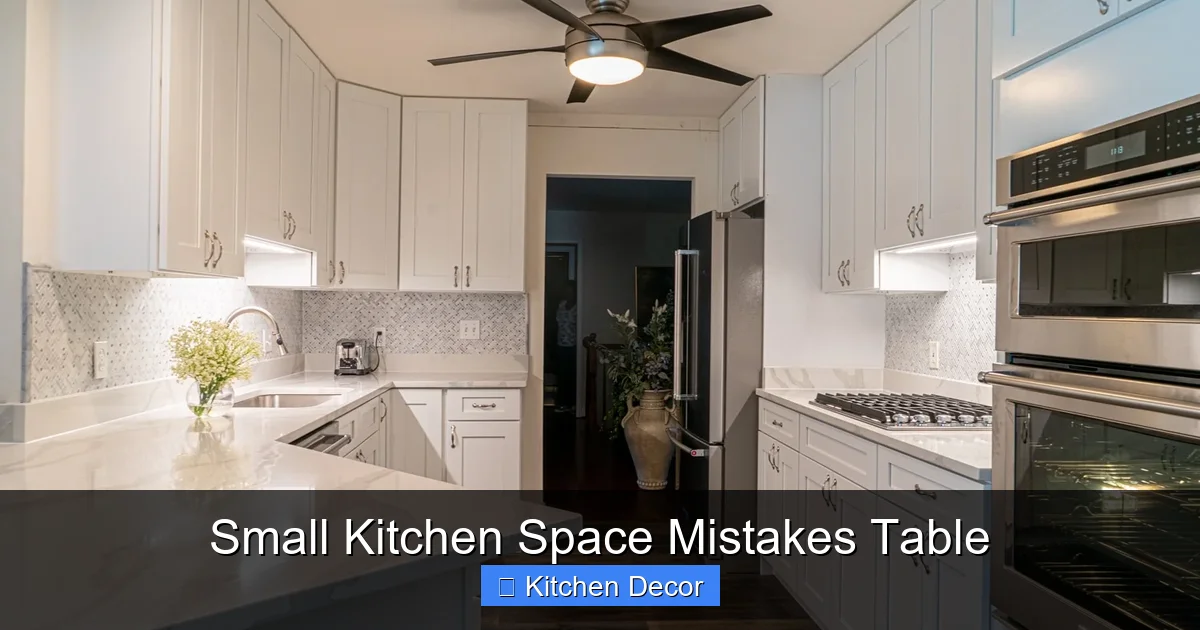
Beyond individual items, the overall layout of your kitchen can significantly impact its functionality and feel. Poor planning in this area leads to major small kitchen space mistakes that disrupt workflow and create bottlenecks.
Visual guide about Small Kitchen Space Mistakes Table
Image source: mimosakitchenandbath.com
Poor Layout Choices: Hampering Efficiency and Movement
An inefficient kitchen layout can turn meal prep into an obstacle course. If your refrigerator is far from your sink, or your stove is in a cramped corner, you’re experiencing the consequences of this common mistake.
Mistake: Ignoring the Work Triangle and Blocking Pathways
The “work triangle” (the imaginary lines connecting your sink, refrigerator, and stove) is crucial for efficiency. If these points are too far apart, too close, or obstructed, you’ll waste time and energy. Similarly, furniture or appliances that block main pathways create hazards and make the kitchen feel claustrophobic.
Solution: Optimize Your Layout for Functionality
- Re-evaluate the Work Triangle: If you’re undertaking a renovation, prioritize an efficient work triangle. In existing kitchens, think about how you can adjust appliance placement or add a small mobile island to improve this flow.
- Keep Pathways Clear: Ensure there’s at least 36 inches (preferably 42 inches for a main pathway) of clearance in high-traffic areas.
- Consider Kitchen Shapes: For small kitchens, galley, L-shaped, or U-shaped layouts are often most efficient.
- Pocket or Sliding Doors: If your kitchen has a traditional swing door, consider replacing it with a pocket door or a sliding barn door to save floor space.
Ignoring Scale and Proportion: Visually Overwhelming Your Small Kitchen Space
Another subtle yet impactful error in small kitchens is the misuse of scale. Bringing in oversized items can instantly dwarf the room and make it feel even more cramped.
Mistake: Oversized Appliances, Furniture, or Decor
A huge, professional-grade refrigerator might be your dream, but if it takes up half your small kitchen, it’s a mistake. The same goes for bulky dining tables, massive light fixtures, or overly large art pieces. These items overwhelm the space, making it feel out of balance and smaller than it actually is.
Solution: Choose Appropriately Sized Elements
- Compact Appliances: Invest in apartment-sized refrigerators, 24-inch dishwashers, or slim-line ranges. Many brands now offer high-quality, compact versions of essential appliances.
- Small-Scale Furniture: Opt for a bistro table with two chairs, a wall-mounted fold-down table, or nesting stools that can be tucked away.
- Proportional Decor: Choose art and decorative items that fit the scale of your walls and cabinets. A large mirror can actually make a room feel bigger, but a huge painting might not.
- Open Leg Furniture: Furniture with open legs (like stools or tables) allows light and sightlines to pass through, making the space feel less heavy and more open.
Storage Shortcomings: Battling the Small Kitchen Space Mistake of Disorganization
Storage is often the number one concern in small kitchens. Many small kitchen space mistakes revolve around inefficient use of existing storage or neglecting creative storage opportunities.
Inefficient Cabinet Organization: Wasted Potential
Even if you have cabinets, are you truly using them to their fullest potential? Wasted space inside cabinets is a pervasive problem.
Mistake: Deep Cabinets Without Dividers or Pull-Outs
Deep cabinets can be black holes where items get lost and forgotten. Without proper organization, you might only be using the front half of the shelf, leaving the back half perpetually empty or filled with junk. Similarly, stacking items without dividers makes them hard to access.
Solution: Maximize Internal Cabinet Space
- Pull-Out Shelves and Drawers: These are game-changers for deep cabinets. They bring items to you, making every inch accessible.
- Cabinet Dividers: Use vertical dividers for baking sheets, cutting boards, and platters to keep them organized and easy to grab.
- Lazy Susans (Turntables): Perfect for corner cabinets or pantry shelves to store oils, spices, or small cans, allowing easy rotation and access.
- Door Organizers: Attach small shelves or racks to the inside of cabinet doors for spices, foils, or cleaning supplies.
- Stackable Bins and Risers: Create multiple levels within cabinets to store more items without stacking directly on top of each other.
Lack of Smart Storage Solutions: Overlooking Hidden Gems
Sometimes, the mistake isn’t just about how you use existing storage, but about not exploring unconventional or underutilized options.
Mistake: Not Tapping into Creative Storage Opportunities
Are you missing out on clever ways to store items that don’t fit neatly into traditional cabinets or drawers? Many small kitchens suffer from this oversight, leading to cluttered countertops or items stored in inconvenient locations.
Solution: Embrace Creative and Hidden Storage
- Pegboards: A pegboard on an empty wall can be a highly versatile storage solution for pots, pans, utensils, and even small shelves. It’s customizable and keeps items visible and accessible.
- Magnetic Knife Strips: These are excellent for freeing up drawer space and keeping knives safely and conveniently stored.
- Pot Racks (Ceiling or Wall-Mounted): If your kitchen design allows, a small ceiling-mounted pot rack can free up cabinet space. Wall-mounted versions are also excellent.
- Rolling Carts and Islands: These can serve as extra prep space, storage, or even a mobile breakfast bar. Look for narrow designs that fit your space.
- Over-the-Sink Cutting Boards/Drying Racks: These practical solutions provide extra workspace or drying area without taking up counter space.
- Pantry Door Storage: Maximize the back of a pantry door with hanging shelves or bins for canned goods, snacks, or cleaning supplies.
- Toe-Kick Drawers: If you’re custom building, consider drawers in the toe-kick area beneath your lower cabinets for storing flat items like cookie sheets or serving platters.
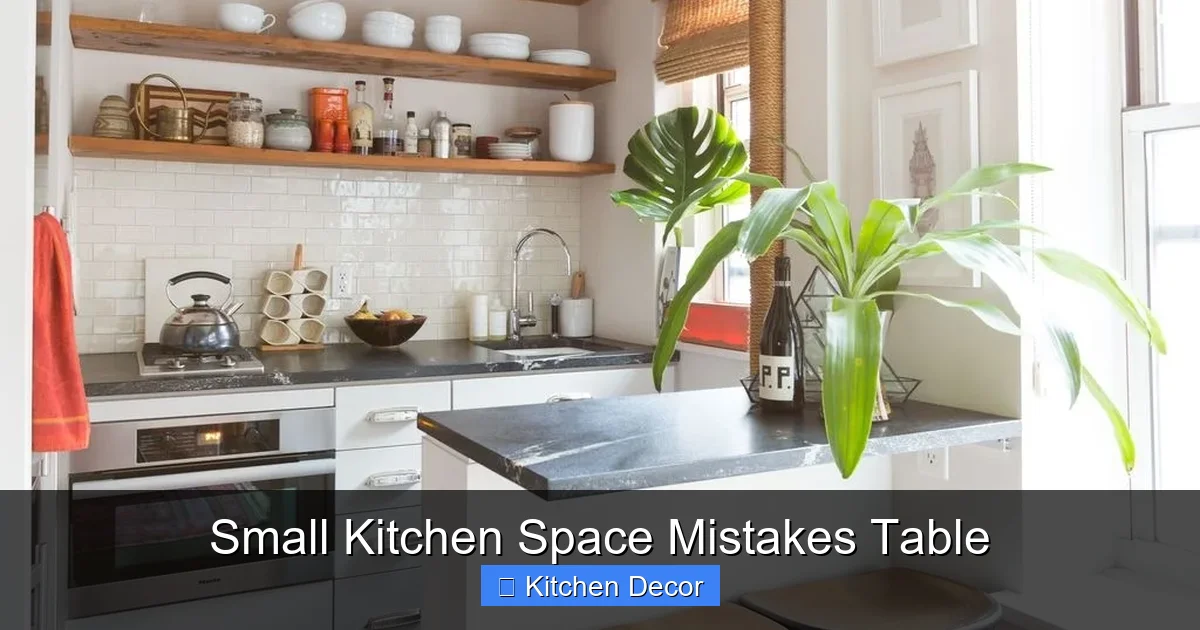
Design and Aesthetic Slip-ups: Making Your Small Kitchen Feel Smaller
Beyond functionality, the visual design of your small kitchen plays a crucial role in how it feels. Certain aesthetic small kitchen space mistakes can inadvertently shrink the perceived size of your room.
Visual guide about Small Kitchen Space Mistakes Table
Image source: media.houseandhome.ie
Dark Colors and Heavy Textures: Shrinking the Visual Space
While bold colors and rich textures have their place, they can be detrimental in a small kitchen.
Mistake: Using Dark Hues or Busy Patterns Excessively
Dark cabinet colors, heavily patterned wallpapers, or thick, opaque curtains can absorb light, making a small room feel enclosed, cave-like, and significantly smaller. Overly busy patterns can also create visual clutter, further contributing to a cramped feeling.
Solution: Lighten, Brighten, and Simplify
- Light Color Palette: Opt for light and neutral colors for walls, cabinets, and countertops (whites, creams, light grays, pastels). These colors reflect light, making the space feel more open and airy.
- Reflective Surfaces: Stainless steel appliances, glossy tiles, glass cabinet doors, and polished countertops can bounce light around the room, enhancing the sense of space.
- Simple Patterns: If you love patterns, choose subtle, small-scale designs or use them sparingly on accents like tea towels or a small rug.
- Consistent Palette: A monochromatic or limited color scheme throughout the kitchen can create a seamless look, preventing the eye from stopping at different elements and making the space feel more expansive.
Inadequate Lighting: The Overlooked Small Kitchen Space Mistake
Lighting is paramount in any room, but especially so in a small kitchen. Poor lighting can make a small space feel gloomy, cramped, and even unsafe for cooking tasks.
Mistake: Relying on a Single Overhead Light Source
Many small kitchens suffer from relying on a single, central ceiling light. This creates shadows, especially under cabinets, making countertops dim and tasks difficult. It also flattens the space, stripping it of depth and dimension.
Solution: Embrace Layered Lighting
- Ambient Lighting: This is your general overhead light (e.g., flush mount, semi-flush mount, or recessed lights). Ensure it provides adequate overall illumination.
- Task Lighting: Crucial for prep areas. Under-cabinet lighting (LED strips or puck lights) is excellent for illuminating countertops. Pendants over a small island or peninsula also serve this purpose.
- Accent Lighting: Use strip lighting inside glass-front cabinets or directional spotlights to highlight decorative items or architectural features, adding depth and interest.
- Dimmers: Install dimmers on your lights to adjust the ambiance and brightness as needed.
Blocking Natural Light: A Sunny Opportunity Missed
Natural light is a powerful tool for making any space feel larger and more inviting. Blocking it in a small kitchen is a significant misstep.
Mistake: Heavy Window Treatments or Obstructed Windows
Thick drapes, heavy blinds, or placing tall items directly in front of a window can severely limit the amount of natural light entering your kitchen. This instantly makes the room feel darker, smaller, and more enclosed.
Solution: Maximize Natural Light
- Light Window Treatments: Opt for sheer curtains, simple roller blinds, or cafe-style curtains that cover only the lower half of the window, allowing light to pour in.
- Keep Windows Clear: Avoid placing tall plants, appliances, or decor items directly on the windowsill if they block natural light.
- Mirrors: Strategically placed mirrors can reflect natural light and create the illusion of a larger, brighter space.
Overlooking Multi-functionality: The Smart Small Kitchen Space Solution
In a compact kitchen, every item should earn its place. One of the most common small kitchen space mistakes is filling it with single-purpose items or rigid furniture.
Single-Purpose Items Galore: Space Eaters
While a gadget for every task sounds appealing, it quickly becomes problematic in a small kitchen.
Mistake: Too Many Unitaskers Taking Up Precious Space
Do you have a separate waffle maker, panini press, rice cooker, and immersion blender, all taking up shelf or counter space? These “unitaskers” quickly accumulate and consume valuable real estate, even if used infrequently.
Solution: Embrace Multi-functional Appliances and Tools
- Combination Appliances: Look for appliances that do double or triple duty. Examples include toaster ovens with air fryer functions, blenders that also grind spices, or food processors with various attachments.
- Nesting and Stackable Items: Invest in nesting bowls, stackable measuring cups, or pots and pans designed to nest neatly together.
- Collapsible Tools: Collapsible colanders, measuring cups, and even mixing bowls can be stored in a fraction of the space.
- Multi-Use Utensils: Choose utensils that can serve more than one purpose, reducing the need for specialized tools.
Fixed or Bulky Furniture: Hindering Flexibility
A static, large dining table or island can severely limit the adaptability of a small kitchen.
Mistake: Choosing Non-Flexible or Oversized Furniture
A bulky, fixed kitchen island or a large dining table might look good in a spacious kitchen, but in a small one, it can block movement, create dead zones, and make the room feel inflexible. This is a common oversight when trying to add functionality without considering space constraints.
Solution: Opt for Flexible and Space-Saving Furniture
- Fold-Down Tables: A wall-mounted table that folds down when not in use is perfect for dining or extra prep space.
- Nesting Stools or Chairs: Seating that can be tucked away completely or nested under a table saves valuable floor space.
- Mobile Islands or Carts: A kitchen island on wheels provides flexibility. You can move it for extra prep space, as a serving cart, or even tuck it away when you need more open floor area.
- Banquet Seating: Built-in bench seating along a wall can save space compared to freestanding chairs and often provides hidden storage underneath.
Common Pitfalls and How to Avoid Them: Troubleshooting Your Small Kitchen Space Mistakes
Even with the best intentions, it’s easy to stumble into some common traps when optimizing a small kitchen. Being aware of these small kitchen space mistakes can help you navigate your project smoothly.
Getting Overwhelmed by the Process
Mistake: Trying to Do Everything at Once
Staring at a cluttered, inefficient small kitchen can feel like an insurmountable challenge. The mistake here is attempting to tackle every single problem simultaneously, which often leads to burnout and giving up.
Tip: Start Small and Take Baby Steps
- Declutter First: Begin by decluttering one drawer, one cabinet, or one countertop. Remove anything you haven’t used in six months to a year.
- One Project at a Time: Focus on one area, like improving vertical storage, before moving to another, like optimizing your pantry.
- Small Investments: Start with inexpensive solutions like cabinet organizers or a magnetic strip before committing to larger purchases or renovations.
Buying Before Measuring
Mistake: Purchasing Items Without Accurate Measurements
This is a classic and costly mistake. You see a perfect rolling cart or an amazing cabinet organizer, buy it, bring it home, and find it doesn’t fit or is too big for your space.
Tip: Measure Everything Twice
- Measure Your Space Accurately: Before buying any item, measure the exact dimensions of where it will go—width, depth, and height.
- Consider Door Swings and Pathways: Make sure any new furniture or appliance won’t impede door swings (cabinet or room doors) or block pathways.
- Visualize: Use painter’s tape on the floor or cardboard cutouts to visualize how an item will fit in your space before buying.
Forgetting Personalization
Mistake: Creating a Sterile, Impersonal Space
In the quest for efficiency and organization, some people strip their small kitchens of all personality, making them feel sterile and uninviting. This is a subtle yet important small kitchen space mistake.
Tip: Infuse Personality Thoughtfully
- Add Greenery: A small potted herb garden or a trailing plant can add life and color.
- Display Meaningful Items: Select a few favorite pieces of art, a unique teapot, or a special dish to display, but keep it minimal.
- Introduce Texture: Even with a light color palette, you can add warmth through textures like a woven basket, a wooden cutting board, or a stylish tea towel.
- Color Accents: Use pops of color in small doses through accessories rather than permanent fixtures.
Conclusion: Transforming Your Small Kitchen Space from Mistake to Masterpiece
Congratulations! You’ve just navigated through a comprehensive “table” of common small kitchen space mistakes and, more importantly, learned how to correct them. It’s clear that a small kitchen doesn’t have to be a source of frustration. By systematically addressing issues like neglected vertical space, cluttered countertops, inefficient layouts, and poor lighting, you can unlock incredible potential.
Remember, the goal isn’t just to make your kitchen look bigger, but to make it *work* better for you. Embrace smart storage, multi-functional elements, and a thoughtful design approach. Start with small changes, be mindful of scale, and always prioritize functionality and flow. With these strategies, you’ll transform your compact culinary hub from a challenging space into an organized, efficient, and truly enjoyable part of your home. Happy cooking!