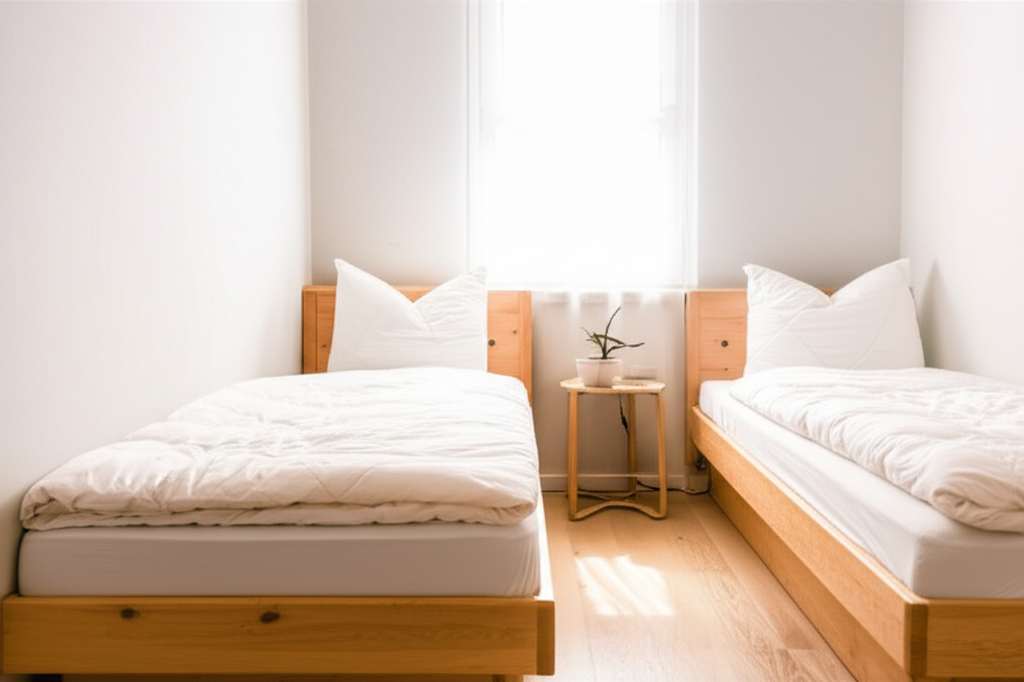
Small room design ideas with two beds can be effortlessly achieved with smart layouts, clever furniture choices, and strategic organization. Focus on maximizing vertical space, using multi-functional pieces, and creating distinct zones to make even compact rooms feel spacious and functional for two.
Struggling to fit two beds into a small room? You’re not alone! It’s a common challenge, whether you’re designing a kids’ shared bedroom, a guest room, or even a tiny studio apartment.
The good news is that with a few clever tricks and the right layout, you can create a comfortable and stylish space for two without feeling cramped.
This guide will walk you through simple, effective design ideas to make your small room with two beds feel bigger and more functional. Let’s dive in!
Maximizing Space with Smart Layouts for Two Beds
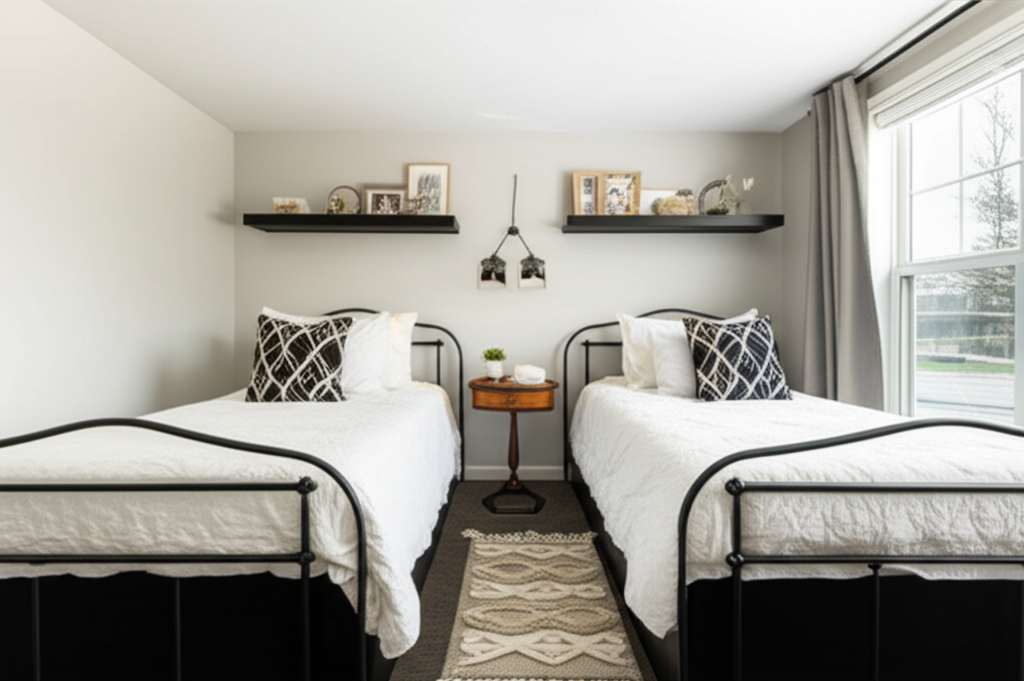
When you have a small room and need to accommodate two beds, the layout is everything. It’s about making sure there’s enough space to walk around, open doors and drawers, and still have a sense of openness.
The key is to think vertically and utilize every inch efficiently. We’ll explore different arrangement options that can transform your compact space.
1. The Classic Side-by-Side Layout
This is perhaps the most straightforward approach. Placing two twin beds parallel to each other along the longest wall is a popular choice, especially for children’s rooms.
Ensure there’s enough space between the beds for easy access and to prevent a feeling of being too close. Aim for at least 2 to 3 feet of clearance on the sides and foot of each bed.
Pros:
- Simple to implement.
- Provides easy access to both beds.
- Can feel symmetrical and balanced.
Cons:
- Can take up significant floor space.
- May not be ideal if the room is very narrow.
2. The Bunk Bed Solution
Bunk beds are the ultimate space-saver for small rooms needing two sleeping areas. They stack beds vertically, freeing up valuable floor space for play, study, or storage.
There are many types of bunk beds available, from traditional twin-over-twin to those with built-in desks or storage drawers. Loft beds, where one bed is elevated and the space underneath is utilized, are also a fantastic option.
Consider the ceiling height of your room when choosing bunk beds. You’ll want enough headroom on the top bunk and comfortable clearance between the two.
Pros:
- Significantly saves floor space.
- Offers a fun and engaging sleeping solution.
- Many options include integrated storage or desks.
Cons:
- Can be more expensive than two single beds.
- Requires a decent ceiling height.
- The top bunk can feel less accessible for very young children or older adults.
3. The L-Shaped or Corner Arrangement
Placing beds at a right angle in a corner can create a cozy nook and effectively utilize often-underused space. This layout can make the room feel more open by keeping the center clear.
You can place the headboards against adjacent walls. This arrangement works well if you have a window or a door in a corner, as it can work around existing features.
Pros:
- Utilizes corner space efficiently.
- Keeps the central area of the room open.
- Can create a sense of separation between the sleeping zones.
Cons:
- Access to the bed against the wall might be slightly more restricted.
- Requires careful measurement to ensure proper fit.
4. The Tandem Layout
If your room is long and narrow, placing two beds end-to-end (tandem) can be a smart choice. This layout works well along a single wall, leaving the opposite wall free for furniture like wardrobes or a desk.
Ensure there’s enough room to walk around the foot of the beds. This layout can also allow for a small nightstand between the two beds if space permits.
Pros:
- Ideal for long, narrow rooms.
- Keeps one side of the room clear for other furniture.
- Can create a streamlined look.
Cons:
- Requires a specific room shape.
- The bed at the end might feel less accessible.
Choosing the Right Furniture for Small Rooms
In a small room, every piece of furniture counts. Opting for pieces that are proportionate to the room size and serve multiple purposes is key to maintaining a sense of spaciousness.
Think about beds that offer storage, slim-profile nightstands, and vertical storage solutions.
1. Smart Bed Frames
Beds with built-in drawers or a storage ottoman at the foot of the bed are fantastic for stowing away linens, extra blankets, or seasonal clothing.
Consider platform beds, which are often lower profile and don’t require a box spring, saving a bit of height. Trundle beds are also excellent; they are essentially two beds in one, with a second bed that slides out from underneath the main one. This is perfect for occasional guests.
The U.S. Consumer Product Safety Commission (CPSC) offers valuable tips on product safety, including furniture, which is always a good read when making new purchases for your home.
2. Multi-Functional Nightstands
Instead of bulky nightstands, opt for slim floating shelves, small wall-mounted tables, or narrow console tables. These provide a surface for a lamp and a book without taking up much floor space.
Some nightstands come with drawers or shelves, offering extra storage for essentials. You can also consider using a small stool or a stack of decorative boxes as a makeshift nightstand.
3. Vertical Storage Solutions
When floor space is limited, look up! Tall, narrow bookshelves, wall-mounted shelves, and over-the-door organizers can provide ample storage without encroaching on the room’s footprint.
Wardrobes with sliding doors are often a better choice than those with hinged doors, as they don’t require clearance to open. Maximize closet space with shelving units and drawer organizers.
4. Folding or Wall-Mounted Desks
If the room needs to double as a workspace, a folding desk that can be tucked away when not in use is a game-changer. Wall-mounted desks are also a great option, creating a clear workspace that doesn’t take up floor space.
Decorating Tricks to Make the Room Feel Bigger
Beyond layout and furniture, strategic decorating choices can trick the eye into perceiving the room as larger and more open. These simple touches can make a big difference.
1. Light Color Palette
Light colors, such as whites, creams, soft grays, and pastels, reflect light and make a space feel airy and expansive. Painting the walls, ceiling, and even the trim in similar light shades can create a seamless look that expands the room visually.
Avoid dark, heavy colors, which can make a small room feel closed in and smaller than it is.
2. Mirrors, Mirrors Everywhere!
Mirrors are a decorator’s best friend in small spaces. They bounce light around the room and create the illusion of depth.
Place a large mirror opposite a window to reflect natural light and the view outside. You can also use a collection of smaller mirrors to create a decorative feature wall. Mirrored closet doors are another excellent way to maximize their effect.
3. Strategic Lighting
Good lighting is crucial for making any room feel more inviting and spacious. Layer your lighting with a combination of ambient (overhead), task (reading lamps), and accent lighting.
Wall-mounted sconces or slim floor lamps can save precious surface space compared to table lamps. Ensure the room is well-lit to avoid dark corners that can make the space feel smaller.
4. Keep Clutter to a Minimum
A cluttered room will always feel smaller. Regular decluttering is essential. Use decorative baskets, boxes, and bins to keep items organized and out of sight.
Ensure that each item has a designated place. This not only makes the room look tidier but also makes it easier to find things.
5. Utilize Vertical Space for Decor
Draw the eye upward by decorating walls with tall artwork, hanging plants, or decorative shelves. This creates a sense of height and prevents the room from feeling boxy.
Example Layout Scenarios & Furniture Placement
Let’s visualize how these ideas come together. Here are a couple of scenarios for a small room designed for two.
Scenario 1: The Bunk Bed Haven
Room Dimensions: 10ft x 12ft
Layout: Bunk bed placed against the longest wall (12ft wall). This leaves ample open floor space in the center.
Furniture Placement:
- Bunk Bed: Positioned on the 12ft wall, with its length running parallel to the wall. This allows for easy access from the side.
- Wardrobe: Placed on the opposite 12ft wall, maximizing the length for storage.
- Desk: A narrow, wall-mounted desk with a chair can be placed on one of the 10ft walls, near the window for natural light.
- Nightstand: A small, wall-mounted shelf or a slim stool can be placed beside the lower bunk.
- Rug: A medium-sized rug in the center can define the open space and add warmth.
This layout prioritizes open floor space, making the room feel much larger and more functional for activities beyond sleeping.
Scenario 2: The Twin Bed Retreat
Room Dimensions: 9ft x 13ft
Layout: Two twin beds placed in an L-shape in a corner.
Furniture Placement:
- Twin Bed 1: Headboard against one 9ft wall, with the length extending along the adjacent 13ft wall.
- Twin Bed 2: Headboard against the opposite 9ft wall, with the length extending along the same 13ft wall. This creates a small space between the beds.
- Nightstand: A shared narrow nightstand or two small wall-mounted shelves can be placed between the beds if space allows, or one on the outer side of each bed.
- Dresser/Storage Unit: Placed on the wall opposite the beds.
- Chair: A comfortable chair in a corner can create a reading nook.
This arrangement creates a cozy sleeping zone and keeps the main walking path clear. The U.S. Department of Housing and Urban Development (HUD) provides guidelines on space requirements for housing, which can offer general insights into functional room sizes, though more for larger contexts.
The space between the beds can be utilized for a small, shared nightstand or decorative items.
Quick Guide: Small Room Layout Comparison
Here’s a quick comparison to help you decide which layout might best suit your small room with two beds.
| Layout Style | Best For Room Shape | Space Saving Potential | Ease of Access | Visual Impact |
|---|---|---|---|---|
| Side-by-Side | Wider rooms, or rooms where length is less critical | Moderate | High | Symmetrical, can feel spacious if clearance is good |
| Bunk Bed | Any shape, but especially good for square or narrow rooms | Very High | Moderate (lower bunk is easy, upper requires climbing) | Maximizes floor space, can feel playful |
| L-Shaped/Corner | Rooms with usable corners, good for creating distinct zones | High | Moderate (one bed might have less access) | Cozy, can make room feel more open by clearing center |
| Tandem | Long, narrow rooms | High | Moderate (bed at the end has less access) | Streamlined, elongates the room visually |
Frequently Asked Questions About Small Room Design with Two Beds
Q1: What is the minimum space needed between two beds in a small room?
A1: For comfortable access and to avoid feeling cramped, aim for at least 2 to 3 feet of space between the beds. This allows people to walk around them easily.
Q2: Are bunk beds always the best option for small rooms with two beds?
A2: Bunk beds are often the most space-efficient, but not always the best if ceiling height is an issue, or if users are uncomfortable with sleeping on the top bunk. Other layouts like L-shaped or tandem can also be very effective.
Q3: How can I make a small room with two beds feel less crowded?
A3: Use light paint colors, mirrors to reflect light and create depth, strategic lighting, and keep clutter to an absolute minimum. Vertical storage is also key.
Q4: Can I fit a desk and two beds in a small room?
A4: Yes, by choosing space-saving furniture like a wall-mounted or folding desk, and using layouts like bunk beds or L-shaped arrangements that free up floor space.
Q5: What kind of storage solutions work best in a small room with two beds?
A5: Prioritize beds with built-in storage, utilize vertical space with tall shelves or wall-mounted units, and use decorative bins and baskets to keep items organized and out of sight.
Q6: How do I choose bedding that doesn’t make the room feel smaller?
A6: Opt for lighter colors and simpler patterns. Avoid overly bulky comforters or duvets. Consider lighter-weight blankets or throws that can be easily folded or stored.
Conclusion
Designing a small room for two doesn’t have to be a headache. By focusing on smart layouts, choosing multi-functional furniture, and employing visual tricks, you can create a space that feels comfortable, functional, and surprisingly spacious.
Whether you opt for the space-saving power of bunk beds, the cozy corner arrangement of L-shaped twins, or the streamlined efficiency of a tandem layout, remember that careful planning is your best tool. Embrace light colors, mirrors, and smart storage to maximize every square inch.
With these ideas, you can transform your compact room into a stylish and practical haven for two. Happy decorating!
For more inspiration on maximizing small spaces, check out our guide on 10 Cozy Small Kitchen Ideas: Amazing Makeovers.
Looking to enhance your storage solutions? Discover clever options in our post about 10 Stylish Kitchen Storage Accessories: Chic Solutions.
And if you’re drawn to minimalist design, don’t miss 10 Minimal Decor Ideas For Kitchens: Amazing Makeover for clean, functional aesthetics.