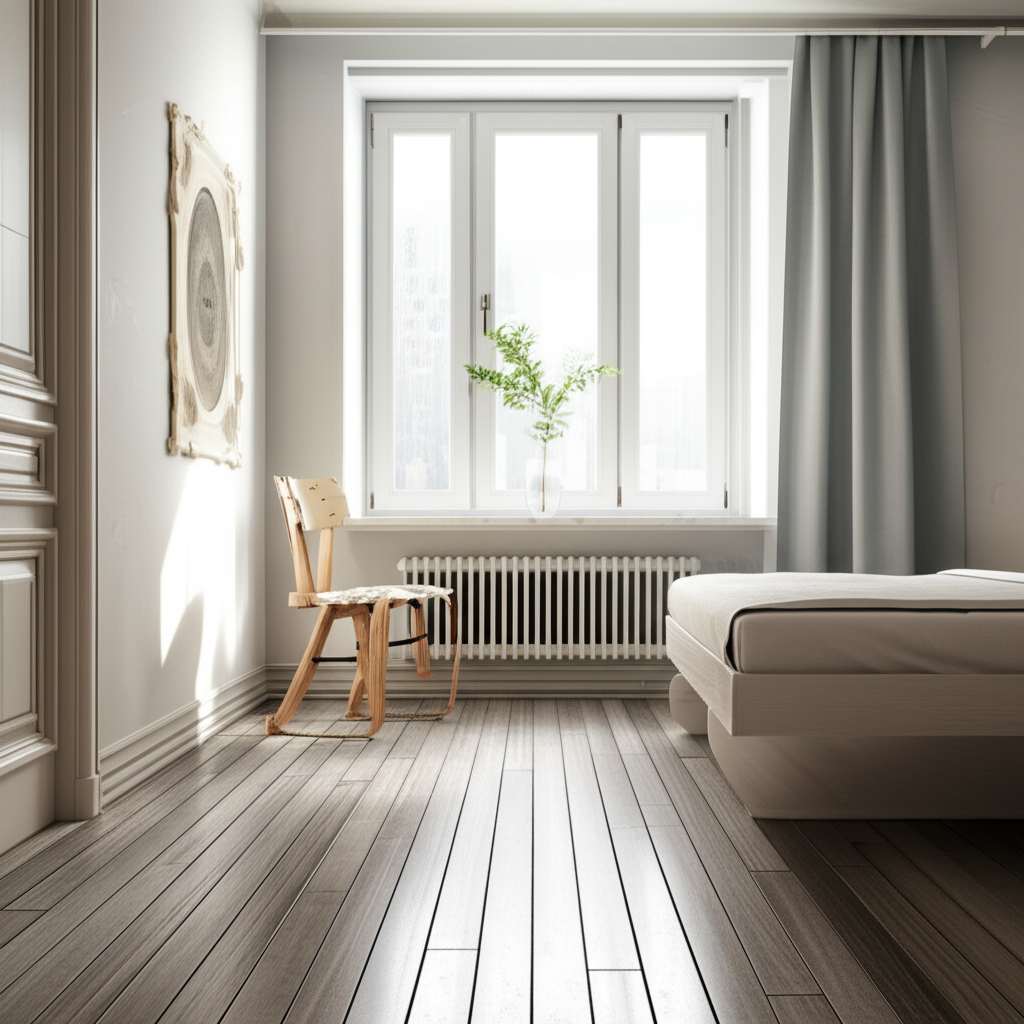
Transform your small rectangular room with clever design and layout tricks! This guide offers simple, budget-friendly ideas to make any narrow space feel bigger, brighter, and more functional, proving that even the most challenging shapes can become your favorite rooms.
Feeling stuck with a long, narrow room? You’re not alone! Many homes have these “corridor” spaces that can feel tricky to furnish and decorate. It’s easy to feel a bit frustrated when you can’t picture how to make it work.
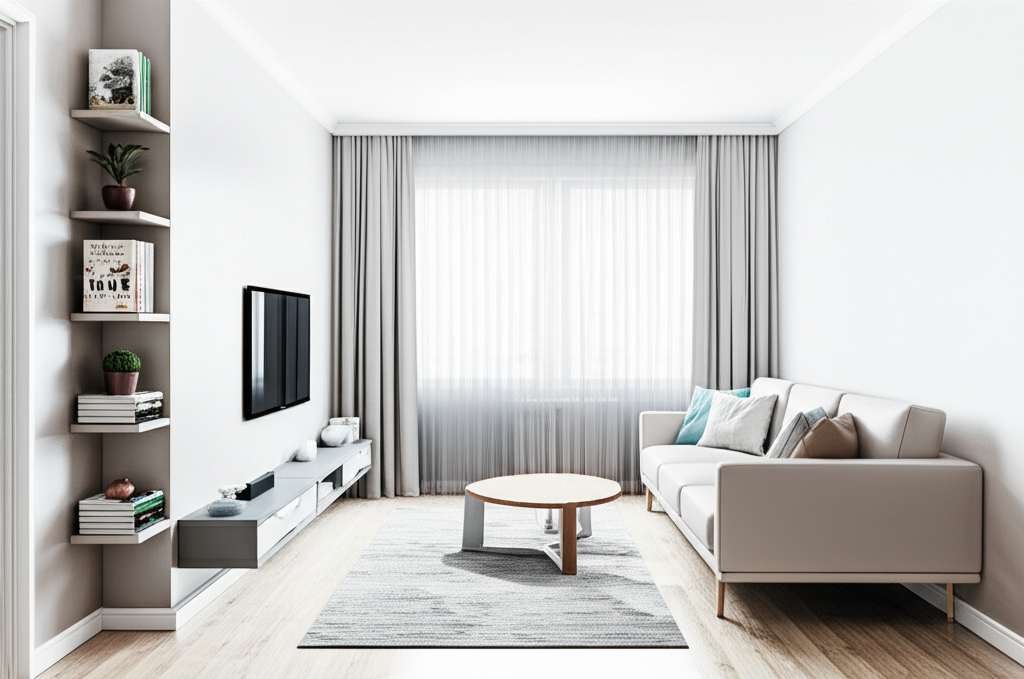
But don’t worry! With a few smart strategies, you can turn that awkward rectangular room into a stylish and inviting space. We’ll walk through simple ideas to maximize every inch.
Get ready to discover how to create brilliant layouts that make your small rectangular room feel anything but small!
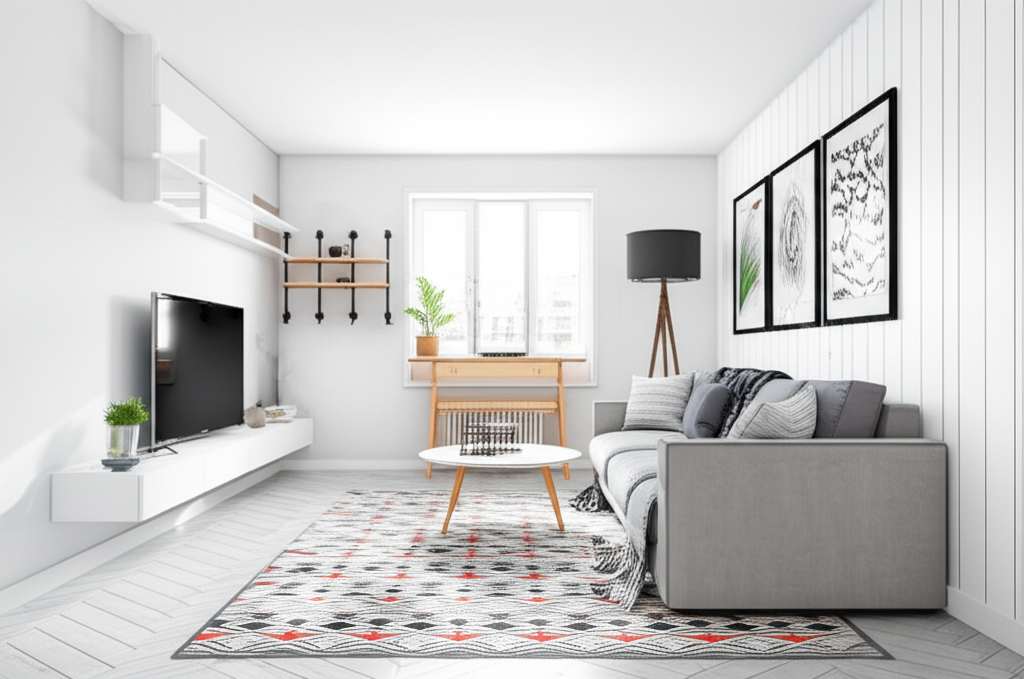
Small Rectangular Room Design Ideas: Mastering the Layout
Rectangular rooms, especially narrow ones, can sometimes feel like a decorating puzzle. The challenge is to avoid making the room feel like a bowling alley or a hallway. The key is to break up the long lines and create distinct zones that serve different purposes.
We’ll explore practical layout ideas, furniture placement tips, and styling tricks that will make your small rectangular room feel balanced, functional, and beautiful. Let’s dive into how to make these spaces shine!
1. Embrace Zones: Divide and Conquer
The most effective way to tackle a small rectangular room is by dividing it into distinct functional zones. This breaks up the long, linear feel and makes the space more dynamic. Think about how you want to use the room and create areas for each activity.
For example, in a living room, you might have a seating area at one end and a workspace or reading nook at the other. In a bedroom, one end could be for sleeping, and the other for a dressing area or vanity. If your space includes a kitchen zone, consider exploring 10 Cozy Small Kitchen Ideas: Amazing Makeovers for inspiration on maximizing compact culinary spaces.
How to Define Zones:
- Furniture Placement: Use sofas, consoles, or bookshelves to create natural dividers between areas.
- Rugs: Area rugs are fantastic for visually separating zones. A rug under your seating area can anchor it, while another in a different spot can define a dining or office space.
- Lighting: Different lighting can signal different zones. A pendant light over a dining table or a floor lamp in a reading corner can clearly mark its purpose.
- Color & Decor: While keeping a cohesive feel, you can subtly shift wall colors or decorative accents in different zones to give them their own character.
2. Furniture Placement: The Art of the Arrangement
How you place your furniture is crucial in a rectangular room. The goal is to avoid pushing all furniture against the walls, which can actually make the room feel smaller and more like a hallway.
Try floating some pieces away from the walls. This creates better flow and can make the room feel wider. Consider the scale of your furniture; oversized pieces will overwhelm a small space.
Smart Furniture Layout Tips:
- Create a Focal Point: Identify a natural focal point, like a window with a view or a fireplace, and arrange furniture around it.
- Anchor with a Rug: Place your main seating group on a rug. This creates a cozy, defined area.
- Use Smaller, Multifunctional Pieces: Opt for furniture that can serve multiple purposes, like an ottoman with storage or a console table that doubles as a desk.
- Consider Vertical Space: Tall, slender bookshelves or wall-mounted shelves draw the eye upward, making the room feel taller and less confined.
- Balance the Room: Don’t cram all your large items to one end. Distribute furniture to create a sense of balance across the length of the room.
3. The Power of Mirrors and Light
Mirrors are magic in small spaces! They reflect light and create the illusion of more depth. Strategic placement can make a huge difference.
Good lighting is also essential. A well-lit room always feels more spacious and inviting. Combine natural light with thoughtful artificial lighting to enhance the sense of openness.
Mirror & Light Strategies:
- Opposite a Window: Hang a large mirror directly opposite a window to bounce natural light around the room and create a feeling of expanded space.
- Hallway Illusion: In a long, narrow room, placing a mirror at the far end can visually shorten the perceived length.
- Layered Lighting: Use a mix of ambient (overhead), task (reading lamps), and accent (picture lights) lighting.
- Dimmers are Your Friend: Install dimmers on overhead lights to control the mood and brightness, making the space adaptable.
- Light Colors: Lighter paint colors on walls and ceilings reflect more light, making the room feel airy and expansive. Consider a satin or eggshell finish for a subtle sheen that helps bounce light.
4. Color Palette: Brightening the Space
The colors you choose can dramatically impact how a small rectangular room feels. Lighter, cooler tones tend to recede, making walls seem further away and the room feel more open.
While white and pastels are classic choices, don’t be afraid of adding pops of color. The key is balance and strategic application. For inspiration on warm and inviting color schemes, check out 8 Warm Kitchen Color Ideas: Stunning Hues—many of these palettes translate beautifully to living spaces too.
Color Scheme Ideas:
- Monochromatic Magic: Using varying shades of the same color creates a seamless, sophisticated look that can make a room feel larger.
- Cool Tones: Blues, greens, and soft grays can create a calming, airy atmosphere.
- Accent Walls: If you want a bolder color, consider using it on one of the shorter walls to visually “pull” it in, or on the longest wall to add depth.
- Ceiling Color: Painting the ceiling a lighter shade than the walls can draw the eye upward, increasing the perceived height.
- Avoid Dark, Heavy Colors: Unless used very strategically as accents, dark colors can make a small room feel closed in.
5. Flooring: Flow and Continuity
Your flooring choice can either enhance or detract from the sense of space in a rectangular room. Continuity is key to making the room feel as large as possible.
If possible, use the same flooring throughout the connected spaces to create a seamless flow. If you’re using rugs, choose wisely to define zones without chopping up the floor.
Flooring Tips for Rectangular Rooms:
- Consistent Flooring: Using the same flooring material (e.g., hardwood, laminate, or tile) in the room and adjoining areas helps create an uninterrupted visual path.
- Long Plank Flooring: For wood or laminate, consider long planks laid parallel to the longest dimension of the room. This can visually elongate the space.
- Striped Rugs: A rug with stripes running across the width of the room can make it feel wider.
- Avoid Busy Patterns: Overly intricate or small patterns on rugs or flooring can make a small space feel cluttered.
- Diagonal Laying: In some cases, laying tiles or planks diagonally can trick the eye and make the room feel more expansive. Consult a professional for this technique, as it can involve more waste.
6. Window Treatments: Letting in the Light
Window treatments play a vital role in controlling light and privacy, but they can also impact the perceived size of your room. The goal is to maximize natural light and avoid heavy, dark coverings.
Consider how your curtains or blinds are hung. Hanging them high and wide can make windows appear larger and ceilings taller.
Window Treatment Ideas:
- Lightweight Fabrics: Opt for sheer or light-colored curtains that allow natural light to filter through.
- Hang Curtains High and Wide: Mount the curtain rod several inches above the window frame and extend it beyond the sides. This makes the window appear larger and the ceiling higher.
- Blinds or Shades: Simple blinds or Roman shades in neutral colors are a clean, space-saving option.
- Avoid Heavy Drapes: Heavy, dark drapes can make the room feel smaller and more enclosed.
- Maximize Natural Light: Keep windows as unobstructed as possible during the day.
7. Furniture Scale and Shape
Choosing the right furniture is essential for a small rectangular room. Overstuffed, bulky pieces will eat up precious space and make the room feel cramped. Opt for furniture with clean lines and a smaller footprint.
Think about how furniture can be used efficiently. Multifunctional pieces are your best friends in these spaces.
Furniture Selection Guide:
| Furniture Type | Good Choices for Small Rectangular Rooms | What to Avoid |
|---|---|---|
| Sofa | Loveseat, slim-profile sofa, sectional with a chaise on the shorter end. | Oversized, deep sofas, bulky armchairs. |
| Tables | Nesting tables, console tables, wall-mounted desks, round coffee tables. | Large, heavy rectangular coffee tables, bulky end tables. |
| Storage | Tall, narrow bookshelves, wall-mounted shelves, storage ottomans, furniture with built-in storage. | Wide, short cabinets, open shelving that looks cluttered. |
| Seating | Armless chairs, stools, benches. | Bulky armchairs that take up too much visual space. |
8. Vertical Space: Drawing the Eye Upward
In a narrow room, it’s easy to get caught up in horizontal arrangements. However, utilizing vertical space is a powerful strategy to make the room feel larger and more dynamic.
Think about how you can draw the eye upwards. Tall elements can create a sense of grandeur and make the ceiling feel higher.
Vertical Space Maximizers:
- Tall Bookshelves: Floor-to-ceiling bookshelves draw the eye up and provide ample storage without taking up much floor space.
- Vertical Art: Hang artwork vertically or create a gallery wall that emphasizes height.
- Wall-Mounted Shelving: Utilize wall space for display or storage, keeping the floor clear.
- Stripes on Walls: Vertical stripes, even subtle ones, can create an illusion of increased height.
- High-Mounted Curtains: As mentioned earlier, hanging curtains higher makes the room feel taller.
9. Lighting Design: Illuminating the Possibilities
Good lighting can transform a small rectangular room from dim and dreary to bright and inviting. Layering different types of light is key to creating a functional and appealing atmosphere.
Consider both natural and artificial light sources to maximize the sense of space.
Lighting Layers for Small Rectangular Rooms:
- Ambient Lighting: This is your general overhead lighting. Consider flush-mount fixtures or a stylish pendant that doesn’t hang too low. Recessed lighting can also be a good option for a clean look.
- Task Lighting: These lights are for specific activities. Think reading lamps next to a chair, a desk lamp for a workspace, or pendant lights over a kitchen island.
- Accent Lighting: Use accent lights to highlight artwork, architectural features, or plants. Wall sconces can add a decorative touch and ambient light without taking up floor space.
- Floor Lamps: Slim floor lamps are excellent for providing light without a large footprint. Arc floor lamps can be particularly useful for reaching over seating areas.
- Natural Light: Always prioritize maximizing natural light. Keep windows clear and use light-colored, sheer window treatments.
10. Wall Treatments and Decor
The way you treat your walls can significantly influence the perception of space. Beyond paint colors, consider other wall treatments that can add depth or visual interest without making the room feel smaller.
Think about how your decor choices can complement the layout and enhance the room’s best features. For stunning wall decor inspiration, explore 12 Kitchen Wall Art Ideas: Stunning Makeovers—many techniques work beautifully in living areas too.
Wall Treatment & Decor Ideas:
- Wallpaper Accents: Use a bold or textured wallpaper on one of the shorter walls to create a focal point and visually “pull” the wall in.
- Paneling or Wainscoting: Adding horizontal paneling can sometimes make a narrow room feel wider, while vertical elements can enhance height.
- Gallery Walls: Curate a collection of art that is cohesive in style and color. Arranging them to emphasize verticality can be very effective.
- Large-Scale Art: A single, large piece of art can make a bigger impact and feel less cluttered than many small pieces.
- Floating Shelves: These provide display space without the visual weight of traditional furniture.
Example Layout: The Living/Dining Combo
Imagine a long, narrow living room that also needs to accommodate a dining area. Here’s a brilliant layout:
- Zone 1: Living Area (End 1)
- Place a sofa against one of the longer walls, but pull it slightly away from the wall if space allows.
- Add two accent chairs facing the sofa, creating a conversational grouping.
- Use a coffee table (round or oval works well) in the center.
- Anchor this zone with a rug.
- Zone 2: Dining Area (End 2 or Middle)
- If at the far end, place a slim dining table (rectangular or round) with chairs. Consider a bench on one side against the wall for space-saving.
- If in the middle, a console table behind the sofa can act as a visual divider, with a small bistro table and chairs placed in front of it.
- Use a different rug for the dining area to clearly define it.
- A pendant light fixture above the dining table clearly marks this zone.
- Connecting Element: Use a console table along the opposite long wall from the sofa to provide surface space for lamps, decor, or even a small workspace. This also helps break up the long expanse of wall.
This layout creates two distinct, functional areas, making the room feel purposeful and less like a single, long stretch.
Example Layout: The Narrow Bedroom
A narrow bedroom can be made cozy and functional with smart design.
- Bed Placement: Position the bed against one of the shorter walls. This is often the most natural and efficient placement, avoiding it running down the length of the room.
- Wardrobe/Storage: Place a wardrobe or dresser along one of the longer walls. Opt for taller, shallower units to maximize space.
- Seating/Vanity Nook: At the foot of the bed, or in a corner near a window, create a small seating area with a comfortable chair and a small side table, or a slim vanity with a mirror.
- Reading Lights: Wall-mounted sconces above the bed or a slim floor lamp in the seating area provide necessary task lighting without cluttering surfaces.
- Mirror Placement: A full-length mirror on the back of a door or on a wall can help reflect light and make the room feel more open.
This arrangement ensures the bed is the central focus, with practical storage and a cozy nook that doesn’t impede movement.
Frequently Asked Questions (FAQ)
Q1: How can I make a long, narrow living room feel wider?
To make a long, narrow living room feel wider, focus on creating distinct zones using rugs and furniture placement. Avoid pushing all furniture against the walls. Use mirrors on the longest walls to reflect light and create an illusion of depth. Consider furniture with legs that allows light and air to pass underneath, making the space feel less cluttered.
Q2: What is the best furniture arrangement for a small rectangular room?
The best arrangement typically involves breaking the room into zones. For a living area, try placing the sofa on one of the longer walls but slightly pulled away, with chairs facing it. Alternatively, float the sofa in the middle of the room to create a distinct seating area. Always consider traffic flow and avoid blocking pathways.
Q3: Should I use light or dark colors in a small rectangular room?
Generally, light and cool colors are best for small rectangular rooms as they recede and make the space feel larger and more open. Whites, pastels, and soft grays are excellent choices. If you want to use darker colors, do so sparingly as accent colors on shorter walls or in decor items.
Q4: Can I put a rug in a narrow room?
Yes, rugs are great for defining zones! In a narrow room, consider a rug with stripes running across the width of the room to make it appear wider. Alternatively, use multiple smaller rugs to define different functional areas (e.g., one for the seating area, another for a reading nook).
Q5: What kind of furniture works best in a small rectangular space?
Opt for furniture with a smaller scale and clean lines. Multifunctional pieces, like ottomans with storage or console tables that can double as desks, are ideal. Furniture with visible legs (like sofas, chairs, and tables) also helps create a sense of openness by allowing light and sightlines to pass underneath.
Q6: How do I avoid my rectangular room feeling like a hallway?
The key is to break up the long lines. Create distinct zones for different activities using furniture, rugs, and lighting. Avoid placing all your furniture along the longest walls. Incorporating elements that add visual interest and depth, like artwork or mirrors, can also help distract from the room’s shape.
Q7: Is it okay to use bold patterns in a small rectangular room?
Bold patterns can be used, but strategically. A large, busy pattern on all walls can overwhelm a small space. Consider using bold patterns on one accent wall (perhaps a shorter one), in your rug, or in decorative accessories like throw pillows. This adds personality without making the room feel claustrophobic.
Conclusion
Designing a small rectangular room doesn’t have to be a headache! By understanding the principles of zoning, smart furniture placement, and strategic use of color and light, you can transform even the most challenging layouts into beautiful, functional spaces.
Remember to embrace your room’s unique shape, use vertical space to your advantage, and always prioritize light and flow. With these brilliant layout ideas, your small rectangular room can become a favorite spot in your home, proving that size and shape are no match for creative design!