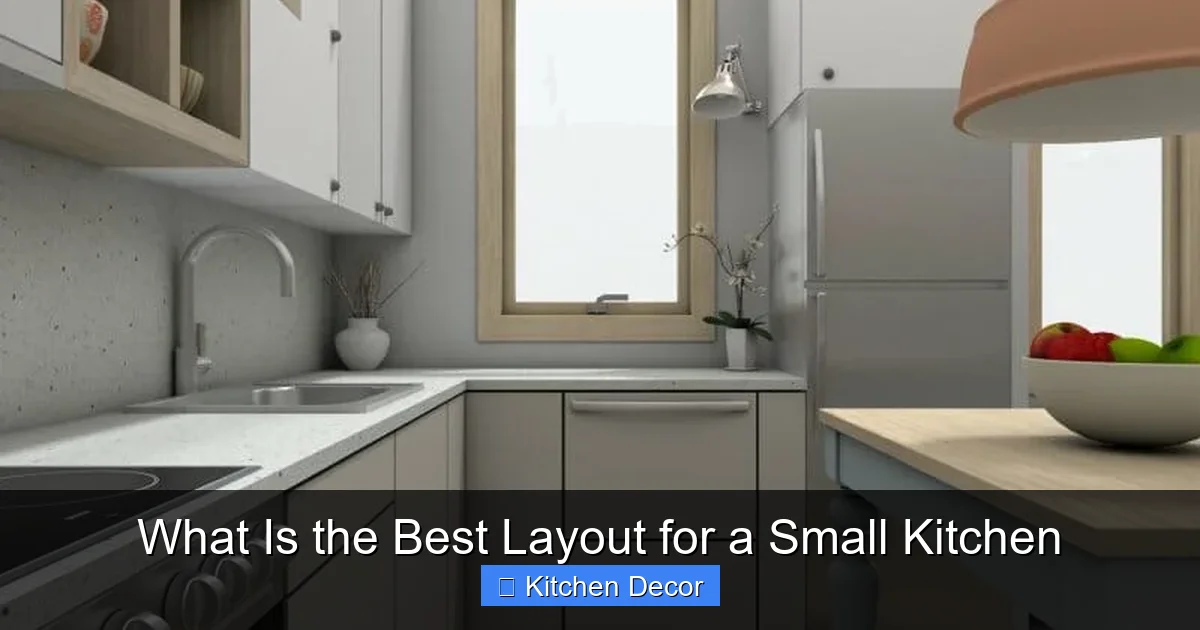
Finding the best layout for a small kitchen is crucial for both functionality and aesthetics. This comprehensive guide explores optimal designs such as the galley, one-wall, and L-shape, focusing on efficient use of space, smart storage, and wise appliance selection. You will learn how to transform your compact area into a highly organized and inviting small kitchen that feels much larger than it is, making cooking and entertaining a joy.
Welcome to the wonderful world of small kitchen design! If you’re wondering, “What is the best layout for a small kitchen?” you’re in the right place. Living in a compact space doesn’t mean sacrificing style or functionality, especially in the heart of your home – the kitchen. In fact, with smart planning and a few clever tricks, your small kitchen can be just as efficient, beautiful, and enjoyable to cook in as a much larger one.
Designing a small kitchen requires careful consideration of every inch. It’s about making smart choices that maximize space, enhance usability, and create an inviting atmosphere. This comprehensive guide will walk you through the process, helping you understand the key principles and popular layouts that work best for limited footprints. We’ll cover everything from measuring your space to choosing the right appliances, ensuring you can confidently answer the question of the best layout for a small kitchen for your unique home.
By the end of this guide, you’ll have all the knowledge and inspiration you need to transform your compact cooking area into a highly functional and stylish space. Let’s dive in and discover how to make your small kitchen a powerhouse of design and efficiency!
Key Takeaways
- Understand Your Space First: Before planning any layout, accurately measure your kitchen and assess your personal cooking needs and habits. This foundational step is critical for choosing the best layout for a small kitchen.
- Embrace the Work Triangle: Prioritize the efficiency of the “work triangle” (sink, stove, refrigerator) in your design. Even in tight spaces, a thoughtful arrangement minimizes movement and maximizes cooking efficiency, making any small kitchen highly functional.
- Choose the Right Layout Type: For most small kitchens, the Galley, One-Wall, or L-Shape layouts are the most effective. Each offers unique advantages for space utilization and flow, helping you determine the best layout for a small kitchen based on its specific dimensions.
- Maximize Vertical Storage: Go upwards! Utilize wall cabinets, open shelving, and ceiling-height storage solutions to free up valuable counter and floor space. Smart vertical storage is a game-changer for any small kitchen layout.
- Select Compact and Multi-functional Appliances: Choose smaller footprint appliances or those that serve multiple purposes (e.g., a microwave oven combo). Integrated appliances also create a seamless look, essential for making a small kitchen feel less cluttered.
- Utilize Light Colors and Strategic Lighting: Bright colors, reflective surfaces, and ample lighting (both natural and artificial) can dramatically open up a small kitchen, making it feel more spacious and inviting, regardless of its chosen layout.
- Prioritize Clutter-Free Countertops: Keep your countertops as clear as possible. Utilize drawer organizers, wall-mounted accessories, and clever storage solutions to minimize visible clutter, which is key to maintaining an organized and functional small kitchen.
Step 1: Understand Your Small Kitchen’s Dimensions and Needs
Before you even think about specific layouts, the very first step in determining the best layout for a small kitchen is to get intimately familiar with your existing space. This means more than just a quick glance; it requires precise measurements and an honest assessment of your cooking habits.
Measure Everything Accurately
Grab a measuring tape, a notepad, and a pencil. Don’t skip this step! Accurate measurements are the foundation of any successful kitchen design, especially when space is at a premium. Measure the length and width of your kitchen walls. Note the location and dimensions of windows, doors, and any existing structural elements like pillars or bulkheads. Also, mark where electrical outlets, gas lines, and plumbing connections are. Knowing these fixed points will dictate where appliances like your sink, stove, and refrigerator can realistically go. This detailed drawing will be your blueprint for finding the best layout for a small kitchen.
Assess Your Cooking Style and Habits
Your kitchen should work for you. Think about how you actually use your kitchen. Do you cook elaborate meals every night, or are you more of a microwave and takeout person? Do you entertain often? How many people typically cook in the kitchen at one time? Do you need extensive pantry storage for bulk buying, or are you happy with a smaller, more frequent shop? Do you have small appliances you use daily, like a coffee maker or a stand mixer, that need dedicated counter space? Answering these questions helps you prioritize what’s most important in your small kitchen, guiding you towards the best layout for a small kitchen that fits your lifestyle.
Step 2: Embrace the Work Triangle Principle
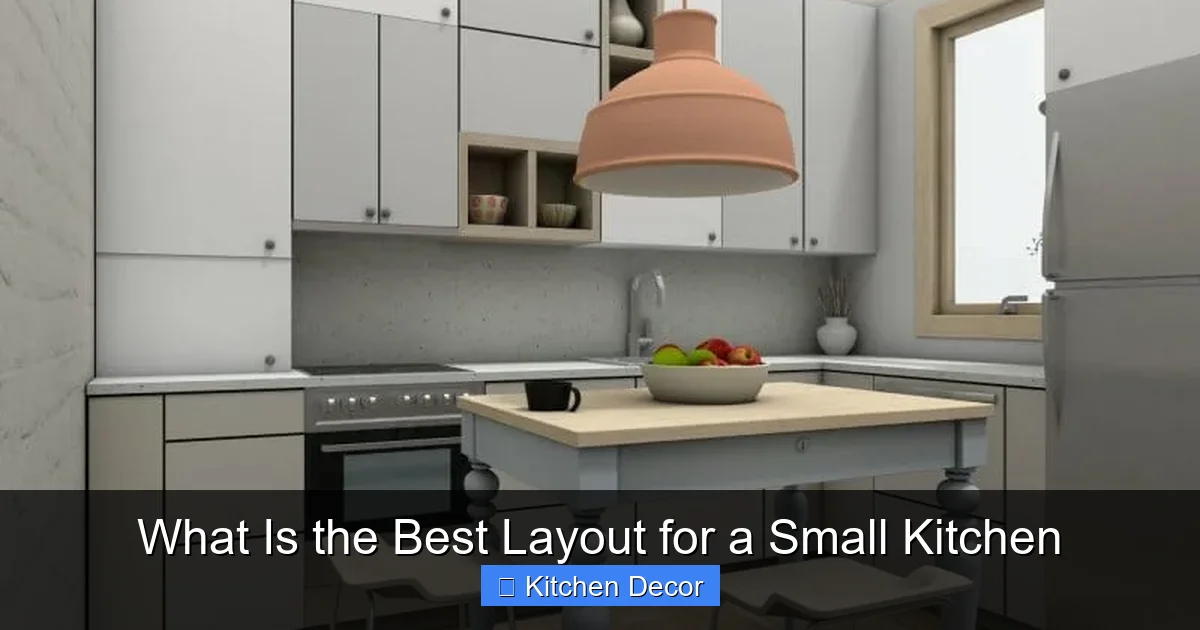
The “work triangle” is a timeless kitchen design concept, and it’s even more critical when planning the best layout for a small kitchen. It focuses on the three main zones: the sink, the refrigerator, and the stove (or cooktop/oven). The idea is to arrange these three points in a triangular shape, allowing for easy movement between them. This minimizes steps and maximizes efficiency while you’re cooking.
Visual guide about What Is the Best Layout for a Small Kitchen
Image source: wpmedia.roomsketcher.com
How the Work Triangle Works
In an ideal scenario, the sum of the three sides of the triangle should be between 12 and 26 feet. Each leg of the triangle should be between 4 and 9 feet long. You want clear paths between each point, free from obstacles like islands or open dishwasher doors. This efficient flow makes meal prep, cooking, and cleanup much smoother, contributing greatly to the functionality of the best layout for a small kitchen.
Adapting the Triangle for Small Spaces
For a small kitchen, a perfect triangle might not always be achievable, but the principle remains vital. You might end up with a very compact triangle or even a “work line” in a one-wall kitchen. The goal is still to keep these three key elements as close and unobstructed as possible. For example, place your sink between your refrigerator and stove if space allows, or position your fridge at one end of a run of cabinets with your sink and stove closer together. Thinking about this efficiency will directly influence the best layout for a small kitchen, ensuring it’s not just pretty but also practical.
Step 3: Explore the Best Layouts for a Small Kitchen
Now that you understand your space and the work triangle, let’s explore the specific layouts that consistently prove to be the best layout for a small kitchen. Each layout has its own strengths and works well for different room shapes and sizes.
Visual guide about What Is the Best Layout for a Small Kitchen
Image source: i.pinimg.com
The Galley Kitchen Layout
The galley kitchen is often considered the most efficient layout for small, narrow spaces. It features two parallel walls (or a wall and an island) with a walkway in between. It gets its name from ship galleys, which are renowned for their compact efficiency.
- Pros:
- Highly efficient work triangle (often a straight line between the fridge, sink, and stove on opposing walls).
- Maximizes storage and counter space within its footprint.
- Excellent for one or two cooks, minimizing traffic.
- Can feel very organized and professional.
- Cons:
- Can feel narrow or claustrophobic if the aisle is too tight.
- Limited social interaction space.
- No room for a dining table.
- Tips for Small Galley Kitchens:
- Ensure the aisle width is at least 36-42 inches (90-105 cm) for comfortable movement.
- Use light colors and reflective surfaces to make it feel wider.
- Consider open shelving on one wall to prevent it from feeling too enclosed.
- Place tall elements like the refrigerator at one end to avoid breaking up counter space.
The One-Wall Kitchen Layout
As its name suggests, the one-wall kitchen places all appliances, cabinetry, and counter space along a single wall. This is arguably the best layout for a small kitchen if you have an extremely narrow or open-plan living space where you want the kitchen to be discreet.
- Pros:
- Takes up minimal floor space, ideal for studios or open-concept homes.
- Very cost-effective due to fewer cabinets and simpler plumbing/electrical.
- Creates a very open feel in the rest of the room.
- Simple to design and install.
- Cons:
- Limited counter space and storage.
- The “work triangle” becomes a “work line,” which can be less efficient.
- Can feel less like a dedicated kitchen space.
- Tips for Small One-Wall Kitchens:
- Embrace vertical storage with tall cabinets and open shelving above.
- Use a pull-out or drop-leaf counter extension for extra prep space.
- Integrate appliances to maintain a sleek, uninterrupted look.
- Consider a small, movable island or cart for additional workspace and storage.
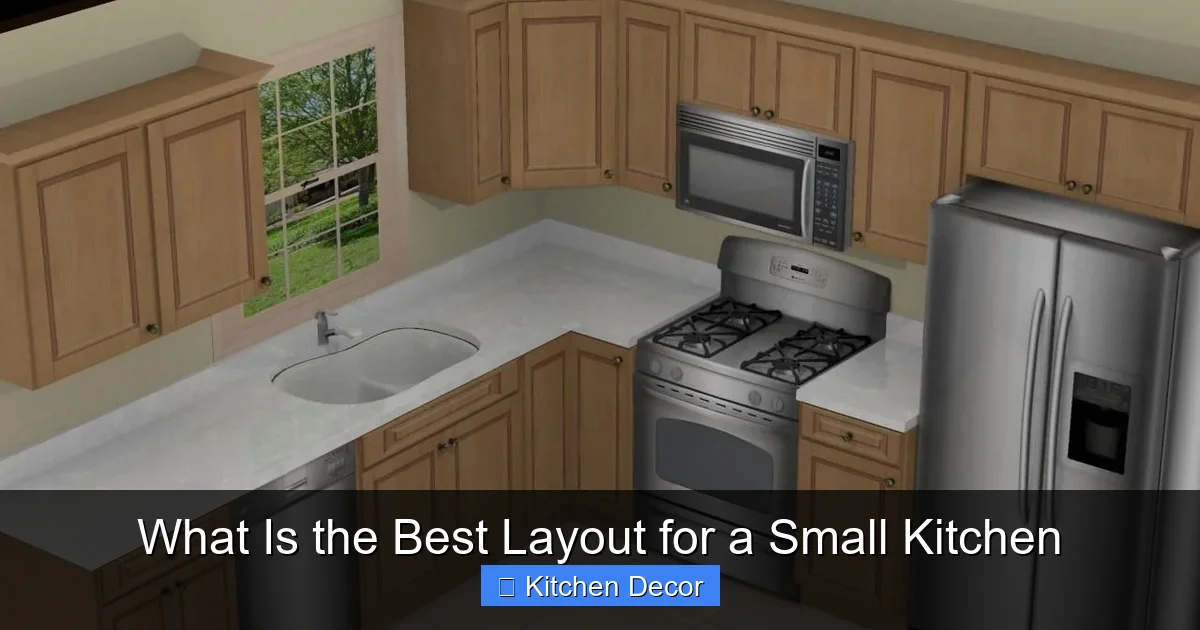
The L-Shape Kitchen Layout
The L-shape kitchen uses two adjacent walls to form an “L” shape. This is a highly versatile and popular layout that provides a more open feel than a galley while still being very efficient. It’s often considered the best layout for a small kitchen that needs a bit more counter space and room for movement.
- Pros:
- Excellent for creating a natural work triangle.
- Offers continuous counter space, which is great for prep.
- Can accommodate a small dining table or island in the open corner.
- Good for social interaction if open to another room.
- Cons:
- Can have an awkward corner cabinet if not designed well.
- May not be suitable for extremely narrow spaces.
- Tips for Small L-Shape Kitchens:
- Utilize corner cabinets with lazy Susans or pull-out systems to maximize storage.
- If space allows, a small, movable island can add extra prep area and seating.
- Keep the L-shape relatively compact to maintain an efficient work triangle.
- Consider placing the sink under a window on one wall and the stove on the other for good ventilation and views.
The U-Shape Kitchen Layout
A U-shape kitchen uses three walls to form a “U.” While typically reserved for larger kitchens, a compact U-shape can be an excellent option and even the best layout for a small kitchen if the room is wide enough to allow for sufficient aisle space.
- Pros:
- Provides maximum counter space and storage.
- Creates a highly efficient work triangle.
- Encases the cook, making for a very focused and productive workspace.
- Cons:
- Can feel enclosed in very small spaces.
- Requires at least 6-8 feet of width to feel comfortable.
- Two corner cabinets can be challenging to access without proper organizers.
- Tips for Small U-Shape Kitchens:
- Keep the “U” relatively shallow and ensure the aisle is at least 42 inches wide.
- Use corner cabinet solutions like pull-out shelves or lazy Susans.
- Consider eliminating upper cabinets on one wall to open up the space visually.
- Light colors and strategic lighting are crucial to prevent it from feeling cramped.
Step 4: Maximize Every Inch with Smart Storage
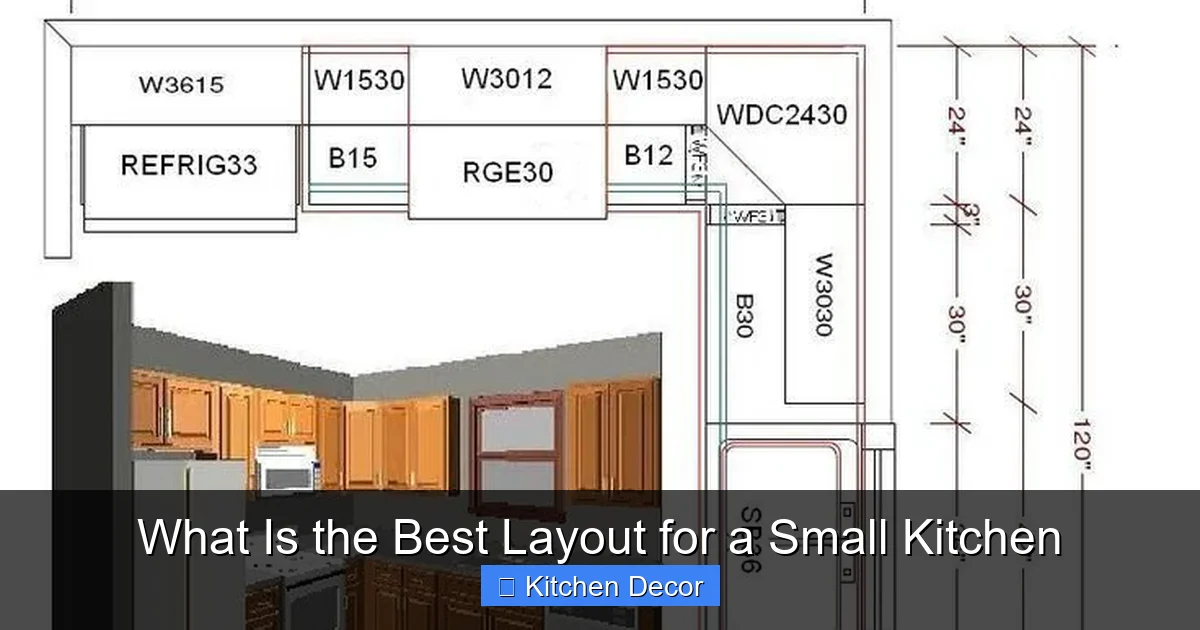
Storage is paramount when discussing the best layout for a small kitchen. Every cabinet, drawer, and wall space needs to work hard. Creative storage solutions can make a tiny kitchen feel incredibly spacious and organized.
Visual guide about What Is the Best Layout for a Small Kitchen
Image source: smalldesignideas.com
Go Vertical: Wall Cabinets and Shelving
Don’t stop at eye level! Install wall cabinets that reach the ceiling to utilize every bit of vertical space. Store seldom-used items on the highest shelves. Open shelving can also be a fantastic option, making a small kitchen feel less enclosed and providing easy access to frequently used items (just be sure to keep them tidy!). A mix of closed and open storage often provides the best balance, creating the best layout for a small kitchen that feels both airy and well-organized.
Internal Organizers: Pantry Pull-Outs and Drawer Dividers
The inside of your cabinets and drawers is just as important as the outside. Invest in pantry pull-out systems, spice racks, tiered drawer inserts, and utensil dividers. These solutions keep everything neat, accessible, and maximize the storage capacity within your existing cabinetry. No more rummaging around for that one spice jar! This kind of internal organization is key to making any layout the best layout for a small kitchen.
Utilize Corners and Awkward Spaces
Corner cabinets can be tricky, but solutions like lazy Susans, blind corner pull-outs, or diagonal cabinets transform them into functional storage. Look for unexpected spaces too: a narrow gap between a wall and an appliance might fit a pull-out spice rack, or the space above a refrigerator can house a custom cabinet. Every nook and cranny contributes to finding the best layout for a small kitchen.
Smart Door Storage
The inside of cabinet and pantry doors offers valuable real estate. Attach hooks for oven mitts, shallow shelves for spices, or even a magnetic strip for knives. This keeps items off your precious counter space and within easy reach.
Step 5: Choose Appliances Wisely for Compact Spaces
Appliance selection is a critical component when designing the best layout for a small kitchen. You need appliances that fit, perform well, and ideally, offer multiple functions.
Embrace Smaller Footprints
Don’t automatically go for standard-sized appliances. Many manufacturers now offer “apartment-sized” or compact versions of refrigerators, dishwashers, and ovens that are perfect for a small kitchen. A 24-inch wide dishwasher or refrigerator might be all you need, freeing up valuable counter space. Choosing compact appliances is fundamental to creating the best layout for a small kitchen.
Opt for Multi-functional Appliances
Think smart: can one appliance do the job of two? A convection microwave can act as both a microwave and a small oven. An induction cooktop offers precise heating and a flat surface that can double as extra counter space when not in use. A toaster oven can often replace a full-sized oven for single-person meals. These choices contribute greatly to the efficiency of the best layout for a small kitchen.
Integrated Appliances for a Seamless Look
Integrated appliances, which are concealed behind cabinet panels, create a sleek and uninterrupted look. This visual continuity can make a small kitchen feel less cluttered and more spacious, contributing to the overall aesthetic and functionality of the best layout for a small kitchen.
Step 6: Create an Illusion of Space with Design Elements
Beyond the physical layout, the aesthetic choices you make can significantly impact how large or small your kitchen feels. These design tricks are powerful tools for enhancing the best layout for a small kitchen.
Light Colors and Reflective Surfaces
Light colors – whites, creams, light grays – reflect light, making walls appear to recede and spaces feel more open and airy. Use them for cabinetry, walls, and even flooring. Glossy finishes on cabinets or backsplashes, and materials like stainless steel, also reflect light and contribute to a feeling of spaciousness. These choices complement the best layout for a small kitchen by making it visually expansive.
Strategic Lighting
Good lighting is paramount. Maximize natural light with minimal window treatments. Supplement with ample artificial lighting: overhead fixtures, under-cabinet task lighting, and even in-cabinet lighting can brighten every corner, eliminate shadows, and make your kitchen feel larger and more inviting. Layered lighting is key to showcasing the best layout for a small kitchen.
Flooring Choices
Continuous flooring from the kitchen into an adjacent room can visually expand the space. Choose light-colored flooring materials like light-toned tiles or wood. Large format tiles can also make a small space feel less busy and more expansive than many small, fussy tiles. These details all contribute to the perception of the best layout for a small kitchen.
Open Shelving vs. Closed Cabinets
While closed cabinets offer hidden storage, open shelving can make a small kitchen feel less heavy and more open, especially if you have attractive dishware or glassware to display. A mix of both can strike a balance, providing necessary hidden storage while keeping the space airy. Carefully considering this balance helps define the best layout for a small kitchen.
Step 7: Practical Tips for a Highly Functional Small Kitchen
Beyond the major layout decisions, these small but mighty tips can further enhance the functionality and appeal of the best layout for a small kitchen.
Keep Countertops Clear
Clutter is the enemy of small spaces. Designate homes for every item, and actively work to keep your countertops as clear as possible. Use wall-mounted knife blocks, magnetic spice racks, and hang utensils to free up valuable prep space. A tidy counter makes any small kitchen layout feel more spacious and usable.
Good Ventilation is Key
In a small kitchen, cooking odors can quickly permeate the entire home. A good quality range hood that vents to the outside is crucial. It keeps the air fresh and prevents grease buildup, contributing to a more pleasant and healthy cooking environment, regardless of the best layout for a small kitchen you choose.
Consider a Portable Island or Cart
If your chosen layout doesn’t allow for a fixed island, a portable kitchen island or a utility cart on wheels can be a lifesaver. It provides extra prep space when needed and can be moved out of the way or even into another room when you need more floor space. Some even offer built-in storage. This flexibility enhances the functionality of any small kitchen layout.
Common Challenges and Solutions in Small Kitchen Layouts
Even with the best planning, small kitchens can present unique challenges. Here are a few common issues and how to address them.
Limited Counter Space
This is a universal struggle in small kitchens. The solution involves a multi-pronged approach: use cutting boards that fit over the sink or stovetop when not in use, install pull-out or drop-leaf counter extensions, and rigorously declutter. Embrace vertical storage for frequently used items to keep counters clear. These strategies are essential for making any small kitchen layout work.
Lack of Natural Light
If your kitchen lacks windows, compensate with plenty of artificial light. Layer ceiling fixtures with under-cabinet lighting and even task lighting. Light-colored surfaces, glossy finishes, and mirrors can also help reflect and amplify any available light, making the space brighter and more inviting. Even without much natural light, you can still achieve the best layout for a small kitchen.
Awkward Corners
Corners in L-shape or U-shape layouts can be dead space. Invest in specialized corner solutions like lazy Susans, blind corner pull-outs, or diagonal cabinets with deep shelving. These maximize storage and accessibility, turning a potential problem into a functional asset for the best layout for a small kitchen.
Appliance Placement Issues
Sometimes, existing plumbing or electrical outlets dictate appliance placement, limiting your options. Be flexible. If your ideal work triangle isn’t possible, prioritize the most frequent movements. For instance, keep the sink and primary prep area close to the stove. Consider how often you truly use each appliance. A countertop convection oven might be a better fit than a full-size oven if you rarely bake, preserving precious cabinet space. Thoughtful appliance placement is crucial for the best layout for a small kitchen.
Conclusion
Determining “what is the best layout for a small kitchen” is a journey unique to every homeowner, but the principles remain the same. It’s about smart design, careful planning, and a deep understanding of your own needs. By accurately measuring your space, embracing the work triangle, and selecting one of the efficient layouts like the galley, one-wall, or L-shape, you’re well on your way to a highly functional kitchen.
Remember to maximize every inch with clever storage solutions, choose compact and multi-functional appliances, and use design tricks like light colors and strategic lighting to create an illusion of space. With these strategies, your small kitchen won’t just be a place to cook; it will be a beautifully organized, efficient, and inviting heart of your home. You now have the tools and knowledge to confidently create the best layout for a small kitchen that perfectly suits your lifestyle and brings joy to your everyday cooking experiences!